
Price Reduction - Primary on Main

Address
4765 8th Street Loop Ne, Saint Cloud, MN
Price
$ 429,900
Property Attributes
- ID#7132757
- TypeSingle Family
- Listing Status Active
- CountyBENTON
- CitySaint Cloud
- AreaWaters Edge At Don Lake 4th Add
- NeighborhoodWaters Edge At Don Lake 4th Add
- Zip56304
- StyleSingle Family
- Year Built2023
- Taxes$ 5568
- Price$ 429,900
- Bedrooms5
- Full Bathrooms3
- Half Bathrooms0
- Sqr Footage2579
- Lot Size0.335 Acres
Data Source:
Northstar MLS (NSTAR)
Property Description
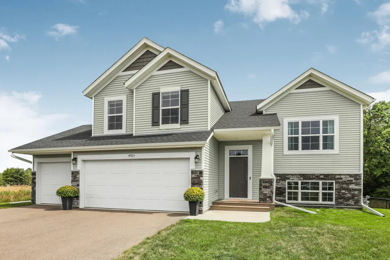
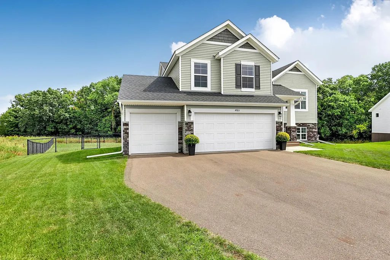
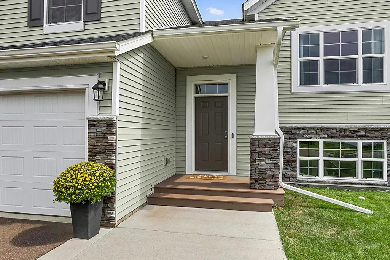
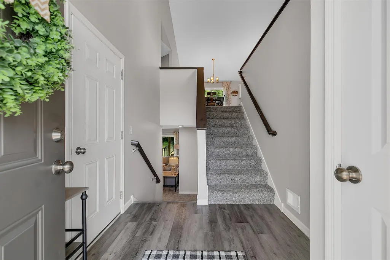
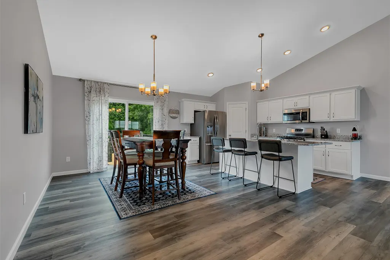
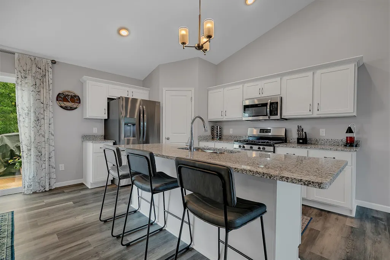
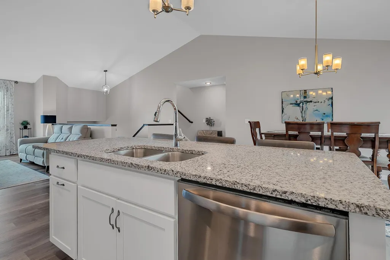
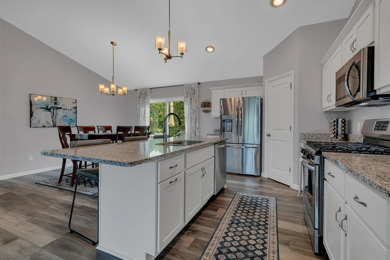
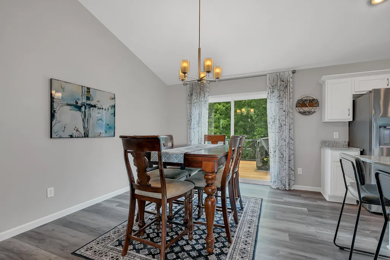
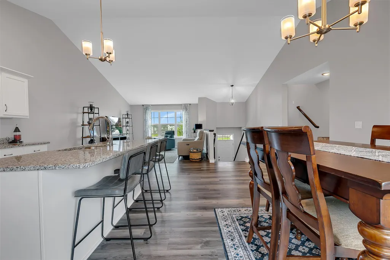
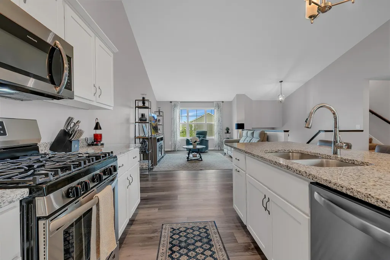
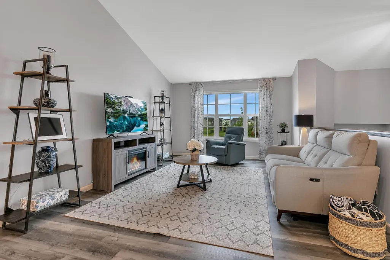
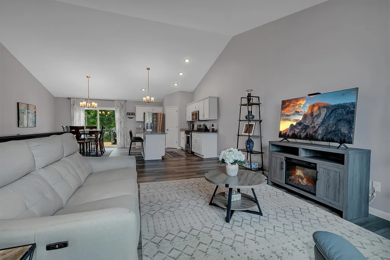
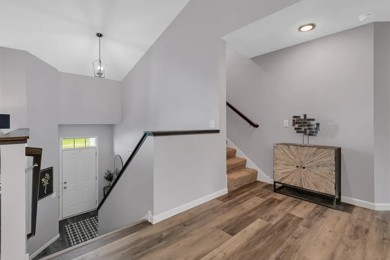
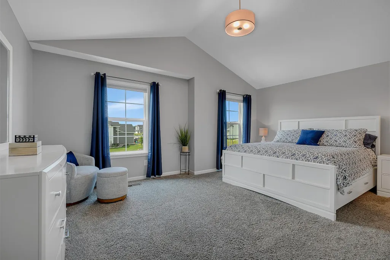
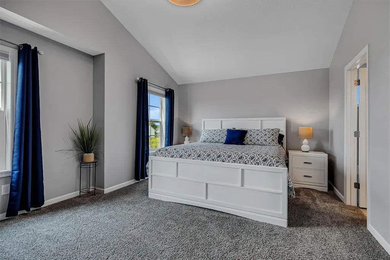
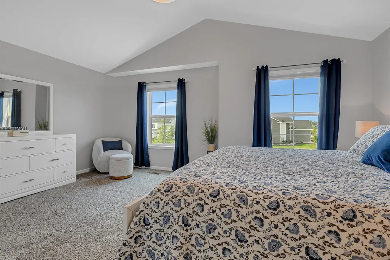
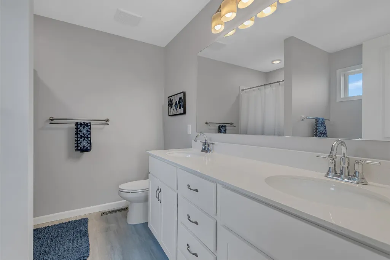
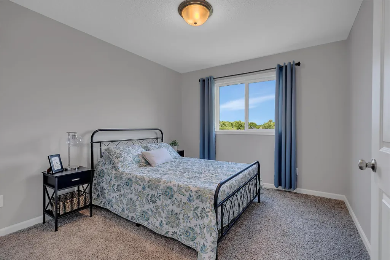
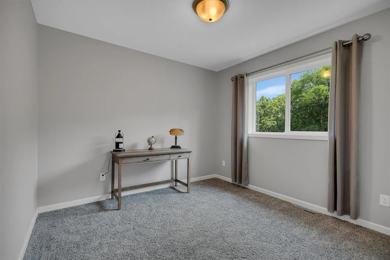
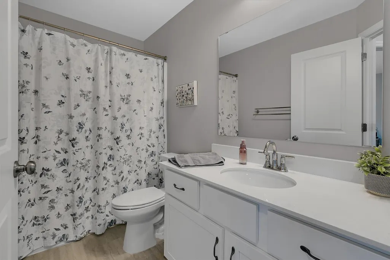
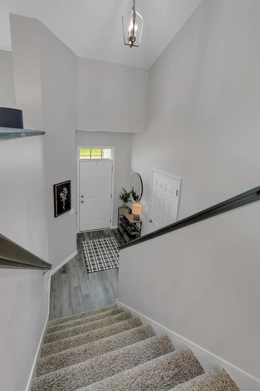
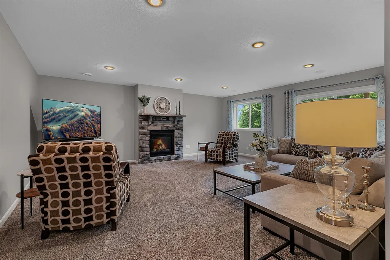
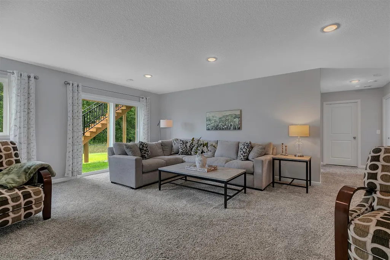
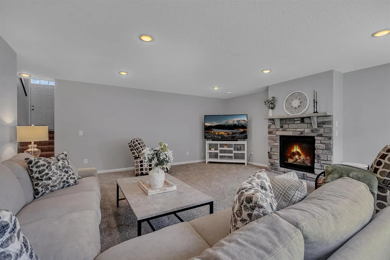
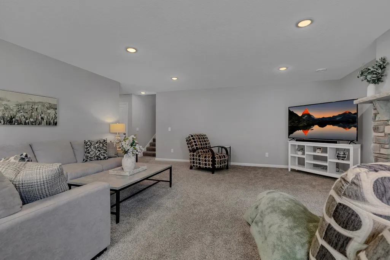
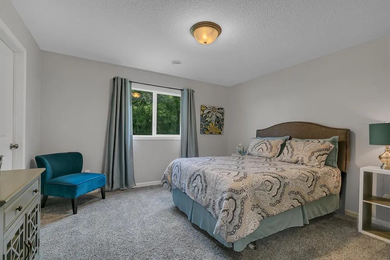
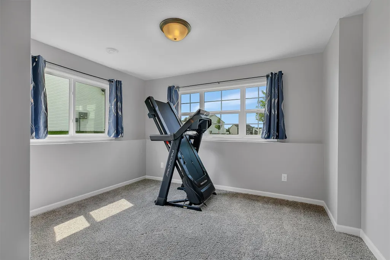
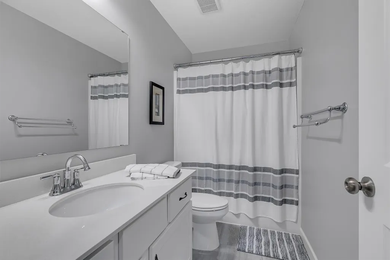
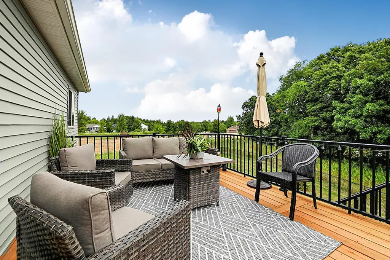
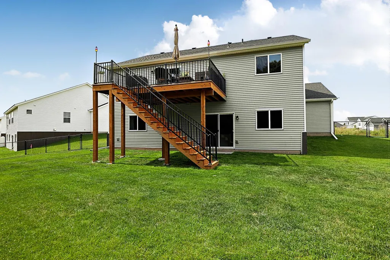
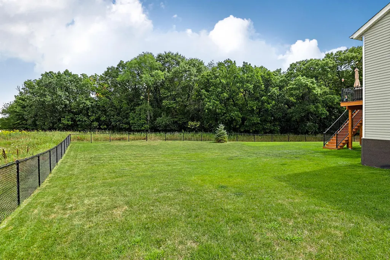
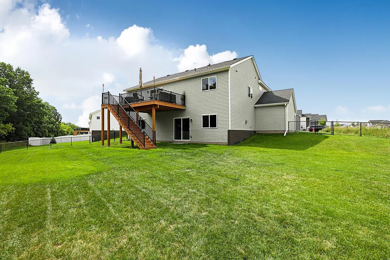
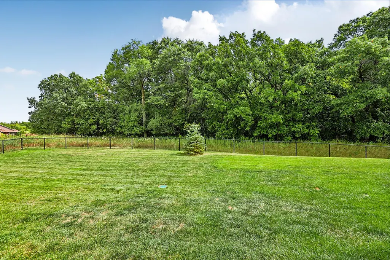
This stunning modified split-level home blends modern comfort with timeless warmth, offering vaulted ceilings and an expansive open-concept main floor designed for effortless living. The spacious kitchen features abundant cabinetry, a large center island, walk-in pantry, recessed lighting, and durable laminate flooring—perfect for everyday cooking or entertaining. The generous dining area flows seamlessly out to a brand-new 16x12 deck overlooking an incredible wooded, private, fully fenced-in backyard. Three main-floor bedrooms provide convenience and flexibility, including a luxurious primary suite set apart in its own private wing. This retreat boasts a large walk-in closet and a full bath with double sinks, creating a peaceful escape within the home. The walkout lower level offers even more living space, highlighted by a family room with cozy gas fireplace, two additional bedrooms, and a full bath—ideal for guests, hobbies, or a growing household. With thoughtful design, abundant natural light, and a serene outdoor setting, this home delivers comfort, privacy, and room to thrive.
| Price History | |
|---|---|
| 8/25/2026 | Listed $439,900 |
| 9/14/2026 | 3$429,900 |
General Features
| Living Area | 2579 |
|---|---|
| Sewer | City Sewer/Connected |
| Heating | Forced Air |
| Cooling | Central Air |
| Roof | Age 8 Years or Less,Asphalt |
| Appliances | Air-To-Air Exchanger,Dishwasher,Disposal,Dryer,Gas Water Heater,Microwave,Range,Refrigerator,Stainless Steel Appliances,Washer |
| HOA Fee | 323 |
| Garage Spaces | 3 |
| Association Fee Includes | Other |
| Year Built | 2023 |
| Electric | Circuit Breakers |
| Levels | Split Entry (Bi-Level) |
| Property Subtype | Single Family |
| Tax Year | 2026 |
| Accessibility | None |
| Assoc Fee Paid Per | Annually |
| County | Benton |
| New Construction | No |
| Property Type | Residential |
| HOA | Yes |
| Contingency | None |
| Subdivision Name | Waters Edge At Don Lake 4th Add |
| Full Baths | 3 |
| Directions | Hwy 23 East,Cross Hwy 10 bridge and take a right on 14th (which will become 2nd Street North),continue to left on 47th Avenue NE,R on 5th Street,follow to 8th Street Loop NE cul-de-sac |
| City | Saint Cloud |
| Association Name | Property Solutions LLC |
| High School District | Sauk Rapids-Rice |
| Zoning Description | Residential-Single Family |
| Lot Size Units | Acres |
| Property Attached Y/N | No |
| Land Lease Y/N | No |
| Tax Annual Amount | 5568 |
| Additional Parcels Y/N | No |
| Standard Status | Active |
| Lender Owned | No |
| Amenities Unit | Cable,Deck,Kitchen Center Island,Primary Bedroom Walk-In Closet,Main Floor Primary Bedroom,Natural Woodwork,Paneled Doors,In-Ground Sprinkler,Vaulted Ceiling(s),Washer/Dryer Hookup,Walk-In Closet |
| PostalCity | Saint Cloud |
Interior Features
| Basement | Daylight/Lookout Windows,Drain Tiled,Finished,Full,Sump Basket,Sump Pump,Walkout |
|---|---|
| Total Fireplaces | 1 |
| Fireplace Features | Circulating,Family Room,Gas |
| Basement (Y/N) | Yes |
| Fireplace Y/N | Yes |
| Above Grade Finished Area | 1609 |
| Laundry Features | Lower Level |
| Total Bedrooms | 5 |
| Below Grade Finished Area | 970 |
| Total Baths | 3 |
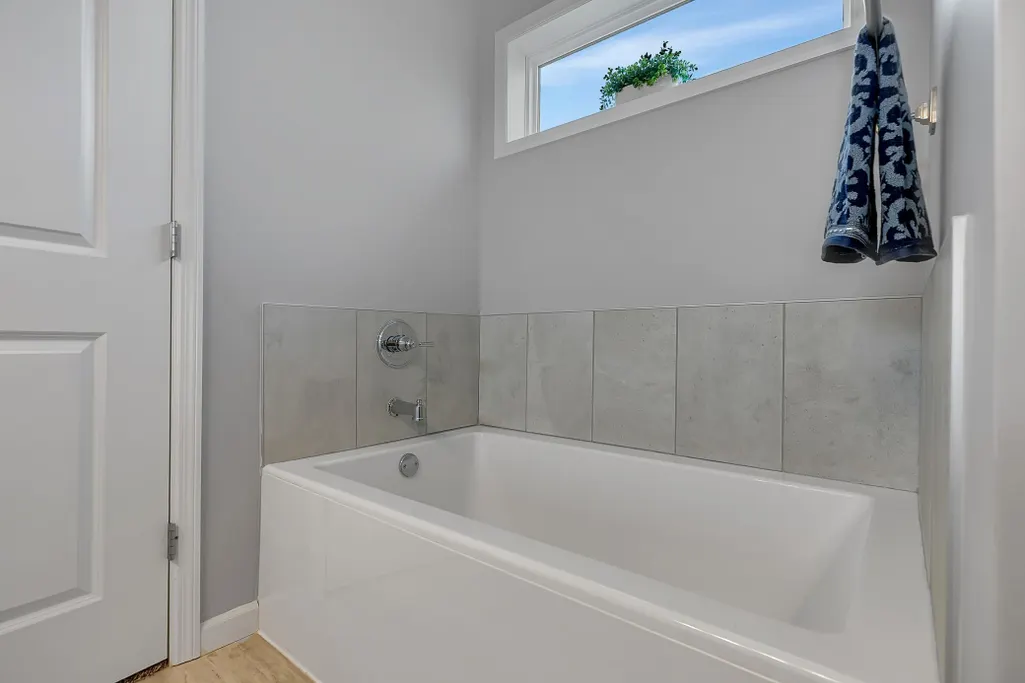
| Bath Desc | Double Sink,Full Primary,Full Basement,Private Primary,Main Floor Full Bath,Separate Tub & Shower |
| Dining Room Description | Breakfast Bar,Informal Dining Room |
| Fuel | Natural Gas |
| Garage Square Feet | 744 |
Exterior Features
| Fencing | Chain Link |
|---|---|
| Parking Features | Attached Garage,Asphalt,Garage Door Opener |
| Lot Features | Tree Coverage - Medium |
| Water Source | City Water/Connected |
| Lot Size Area | 0.335 |
| Building Area Total | 2579 |
| Lot Dimensions | 68x146x143x146 |
| Waterfront Y/N | No |
| Foundation Area | 1025 |
| Road Frontage Type | City Street,Cul De Sac,Paved Streets,Street Lights |
| Road Responsibility | Public Maintained Road |
Amenities
- Foreclosure
- Views
- Short Sale
- New Construction
- Adult 55+
- Lease To Own
- No HOA Fees
- Furnished
- Primary On Main
- Air Conditioning
- Seller Finance
- Green
- Fixer Upper
- Horse
- Golf
- Fireplace
- Deck
- Garage
- Basement
- Pool
Property vs Single Family Average in 56304
Price
Taxes
Year Built
Visits

