
Address
30 4th Avenue Se, Saint Cloud, MN
Price
$ 174,900
Property Attributes
- ID#7130871
- TypeSingle Family
- Listing Status Active
- CountyBENTON
- CitySaint Cloud
- AreaEast St Cloud
- NeighborhoodEast St Cloud
- Zip56304
- StyleSingle Family
- Year Built1918
- Taxes$ 1852
- Price$ 174,900
- Bedrooms2
- Full Bathrooms2
- Half Bathrooms0
- Sqr Footage1545
- Lot Size0.102984 Acres
Data Source:
Northstar MLS (NSTAR)
Property Description
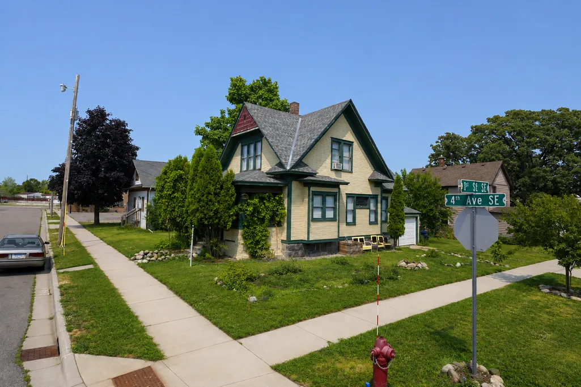
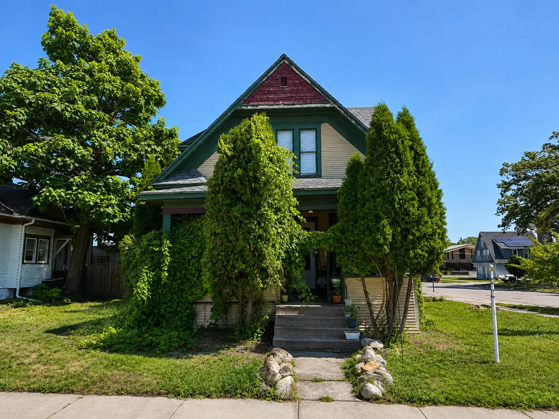
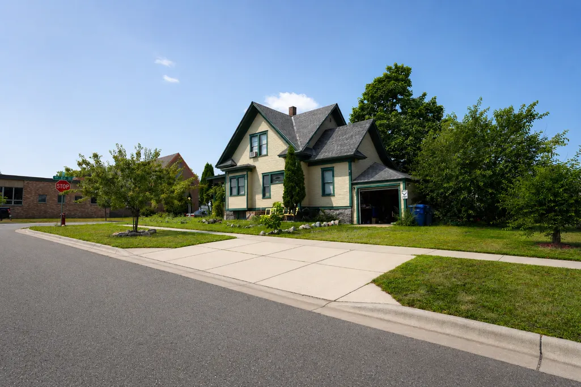
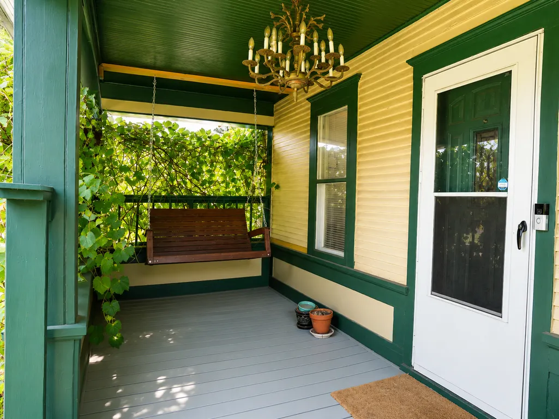
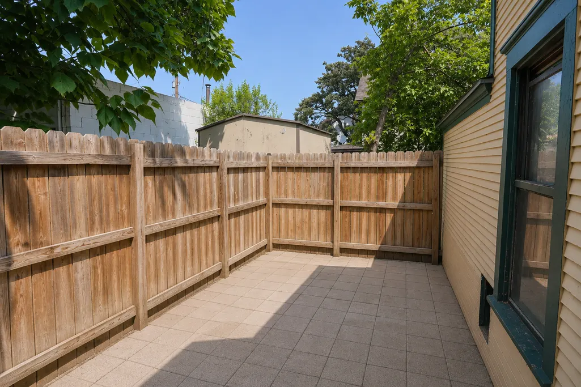
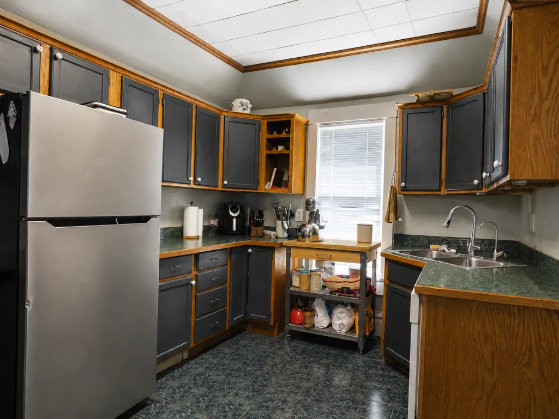
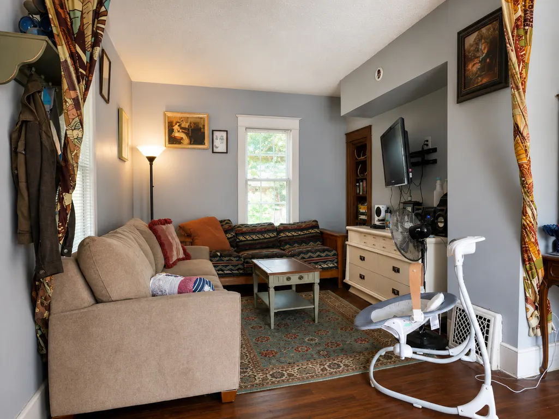
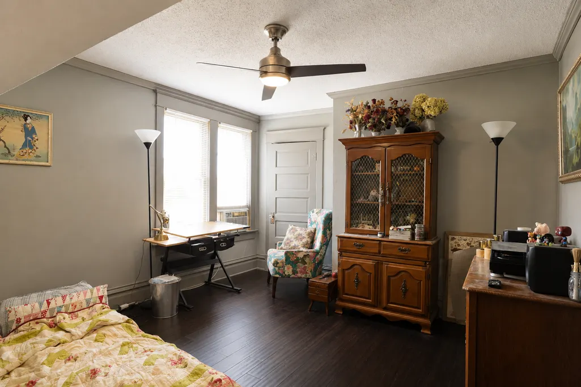
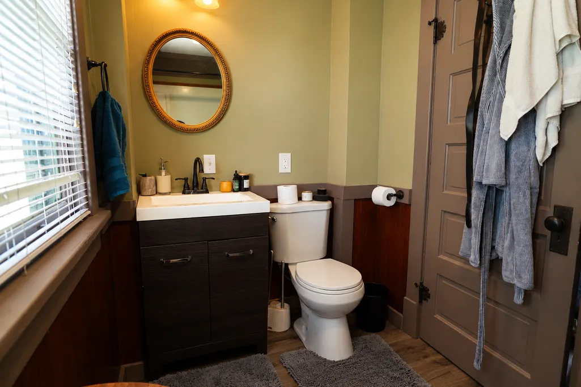
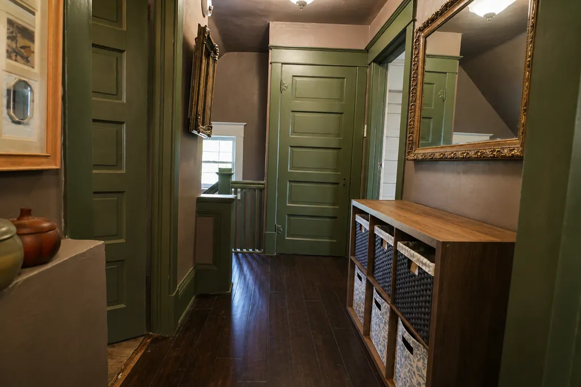
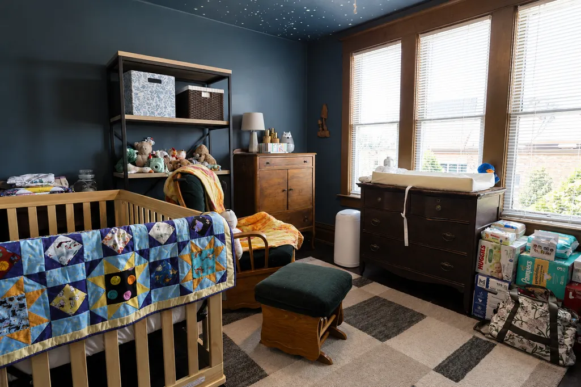
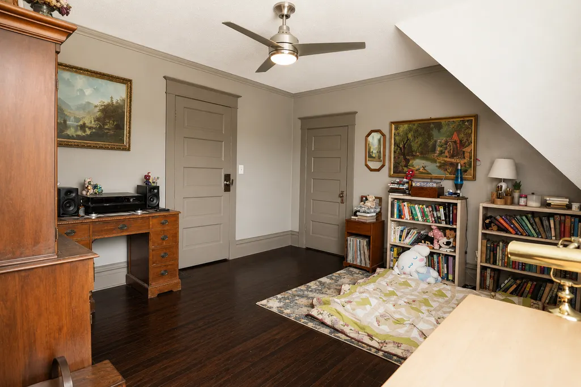
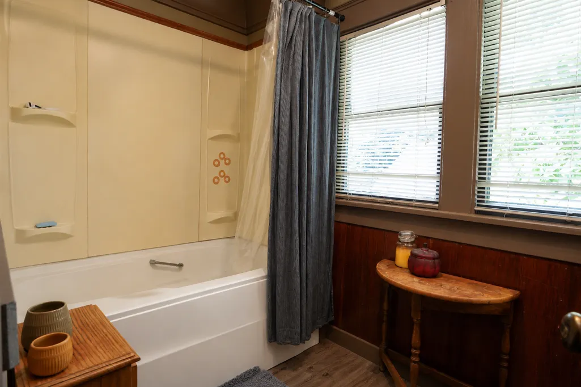
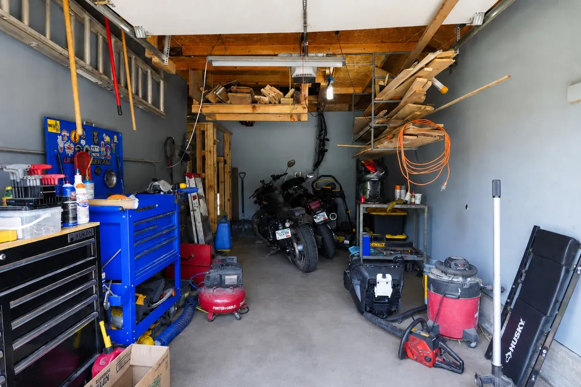
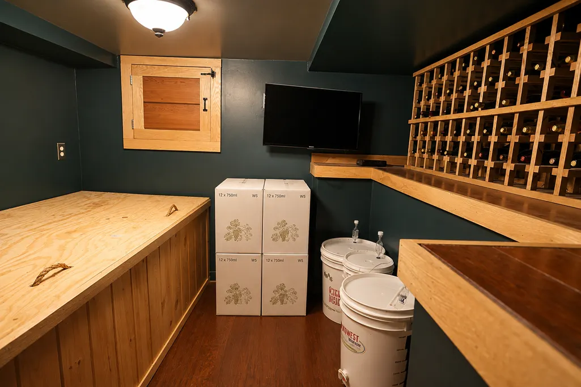
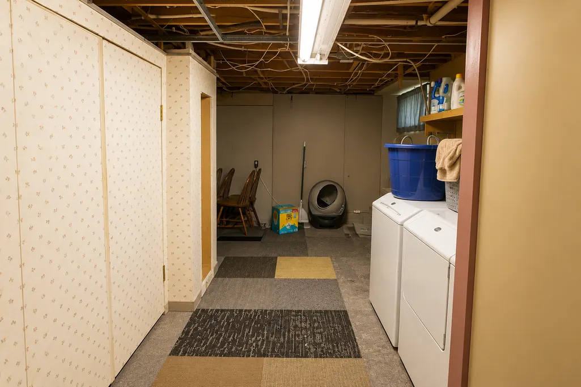
Welcome home! This well-maintained 2-bedroom, 2-bathroom home offers an attached 1-stall garage and numerous updates throughout. Features include an updated kitchen with newer stainless-steel appli Welcome home! This well-maintained 2-bedroom, 2-bathroom home offers an attached 1-stall garage and numerous updates throughout. Features include an updated kitchen with newer stainless-steel appliances, newer bamboo flooring, fresh paint, and a new roof and updated gas furnace. The upper level offers two spacious bedrooms with large closets and a full bathroom, while the lower level provides laundry and potential for additional living space or a future bedroom. Enjoy the outdoors from the inviting front porch. Move-in ready and thoughtfully updated for you to enjoy this season to the fullest!ances, newer bamboo flooring, fresh paint, and a new roof and updated gas furnace. The upper level offers two spacious bedrooms with large closets and a full bathroom, while the lower level provides laundry and potential for additional living space or a future bedroom. Enjoy the outdoors from the inviting front porch. Move-in ready and thoughtfully updated for you to enjoy this season to the fullest!
| Price History | |
|---|---|
| 8/21/2026 | Listed $174,900 |
General Features
| Living Area | 1545 |
|---|---|
| Sewer | City Sewer/Connected |
| Heating | Forced Air |
| Cooling | Central Air |
| Roof | Asphalt |
| Appliances | Dryer,Range,Refrigerator,Washer |
| Garage Spaces | 1 |
| Year Built | 1918 |
| Levels | Two |
| Property Subtype | Single Family |
| Tax Year | 2024 |
| Accessibility | None |
| County | Benton |
| New Construction | No |
| Property Type | Residential |
| HOA | No |
| Contingency | None |
| Subdivision Name | East St Cloud |
| Full Baths | 2 |
| Directions | Hwy 10 to E St. Germain Street,Left on Wilson Ave,R on 1st street,R on 4th Ave,Home is on Right |
| City | Saint Cloud |
| High School District | St. Cloud |
| Zoning Description | Residential-Single Family |
| Lot Size Units | Square Feet |
| Property Attached Y/N | No |
| Land Lease Y/N | No |
| Tax Annual Amount | 1852 |
| Additional Parcels Y/N | No |
| Standard Status | Active |
| Lender Owned | No |
| PostalCity | Saint Cloud |
Interior Features
| Basement | Full |
|---|---|
| Basement (Y/N) | Yes |
| Fireplace Y/N | No |
| Above Grade Finished Area | 1257 |
| Total Bedrooms | 2 |
| Below Grade Finished Area | 288 |
| Total Baths | 2 |
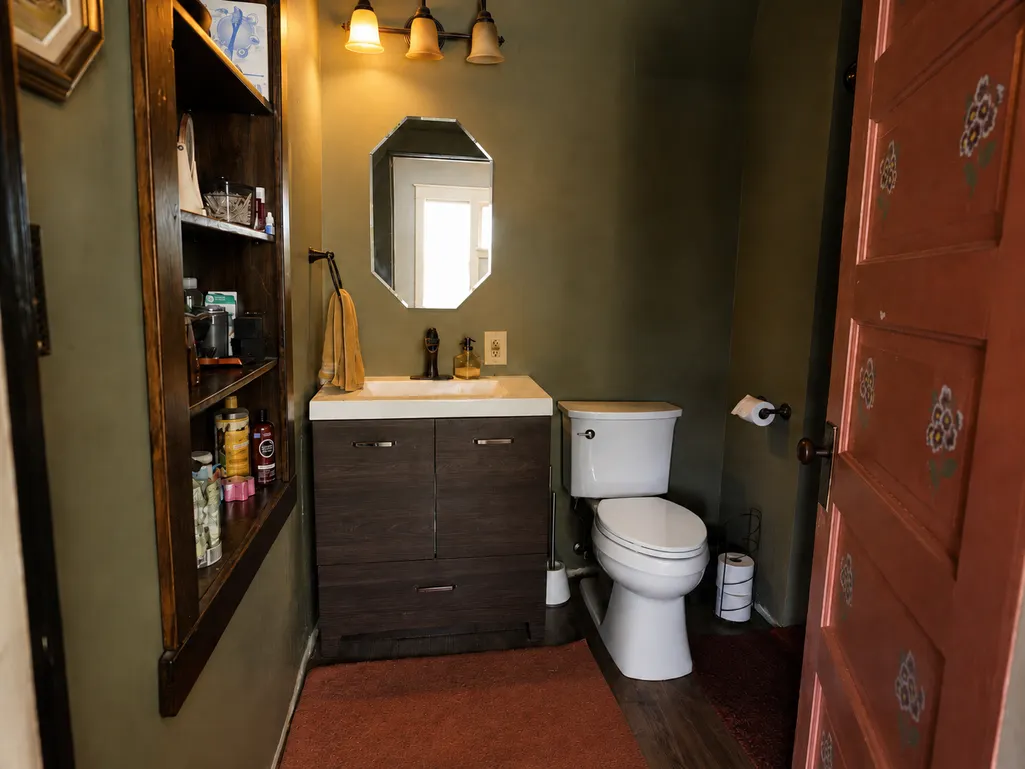
| Bath Desc | Main Floor Full Bath,Upper Level Full Bath |
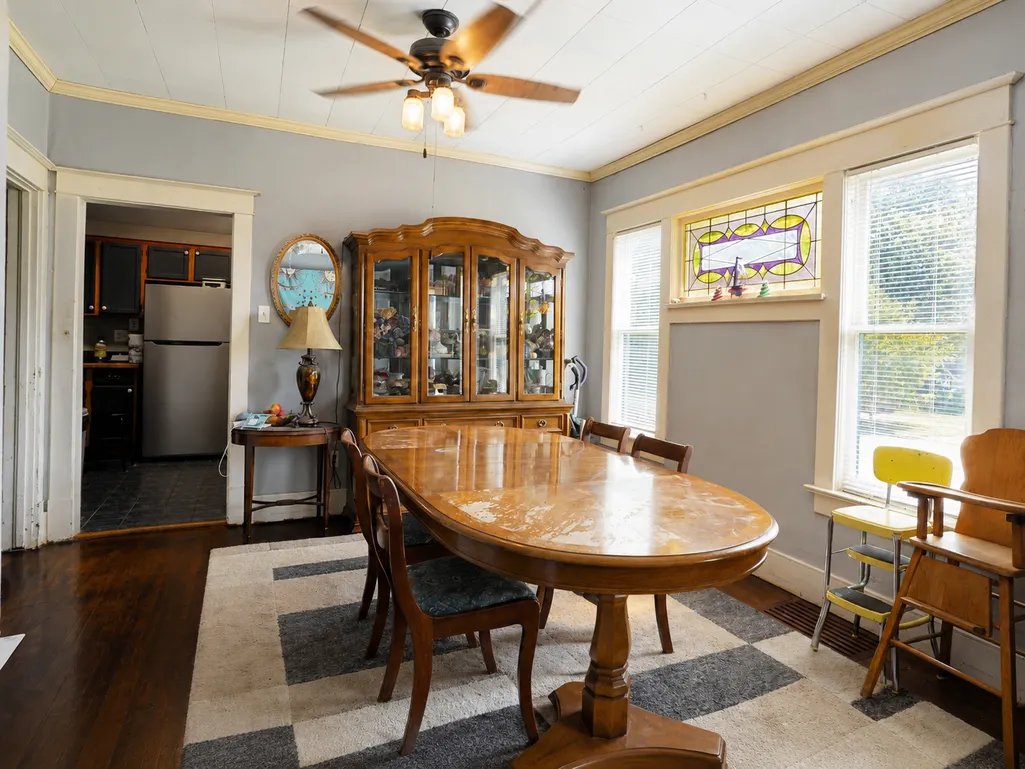
| Dining Room Description | Separate/Formal Dining Room |
| Fuel | Natural Gas |
| Garage Square Feet | 248 |
Exterior Features
| Parking Features | Attached Garage |
|---|---|
| Lot Features | Corner Lot |
| Water Source | City Water/Connected |
| Lot Size Area | 4486.68 |
| Building Area Total | 1084 |
| Lot Dimensions | 60 x 74.8 |
| Waterfront Y/N | No |
| Foundation Area | 576 |
| Road Frontage Type | City Street |
Amenities
- Foreclosure
- Views
- Short Sale
- New Construction
- Adult 55+
- Lease To Own
- No HOA Fees
- Furnished
- Primary On Main
- Air Conditioning
- Seller Finance
- Green
- Fixer Upper
- Horse
- Golf
- Fireplace
- Deck
- Garage
- Basement
- Pool
Property vs Single Family Average in 56304
Price
Taxes
Year Built
Visits

