
Water Views - Primary on Main
Address
630 Riverside Drive Se, Saint Cloud, MN
Price
$ 325,000
Property Attributes
- ID#6785140
- TypeSingle Family
- Listing Status Active
- CountySHERBURNE
- CitySaint Cloud
- AreaEast St Cloud
- NeighborhoodEast St Cloud
- Zip56304
- StyleSingle Family
- Year Built1940
- Taxes$ 2638
- Price$ 325,000
- Bedrooms3
- Full Bathrooms1
- Half Bathrooms1
- Sqr Footage2500
- Lot Size0.122521 Acres
Data Source:
Northstar MLS (NSTAR)
Property Description
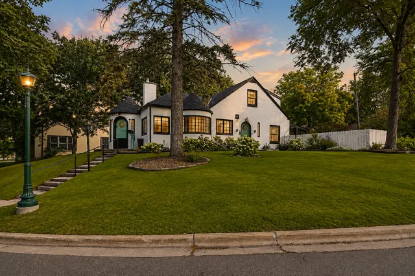
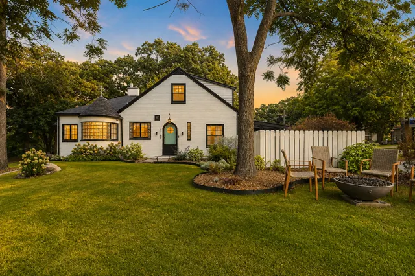
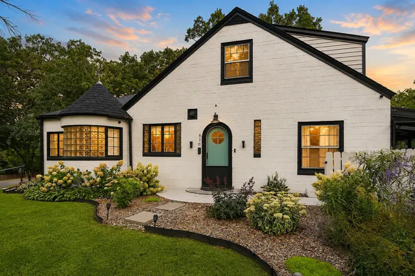
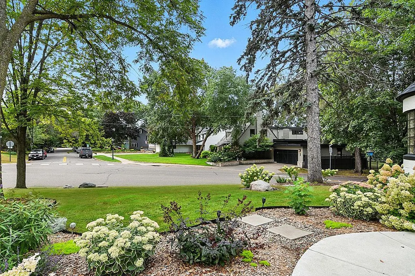
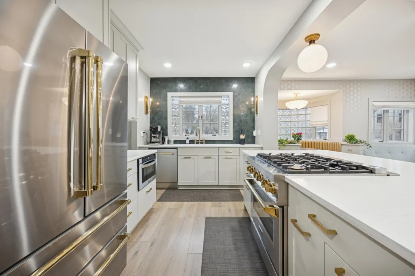
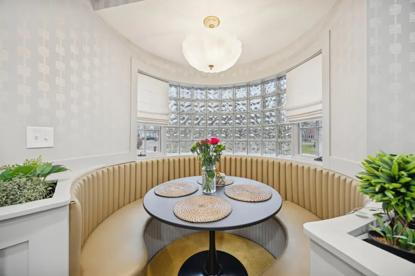
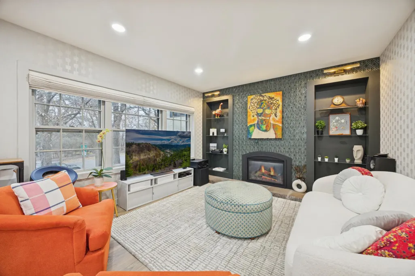
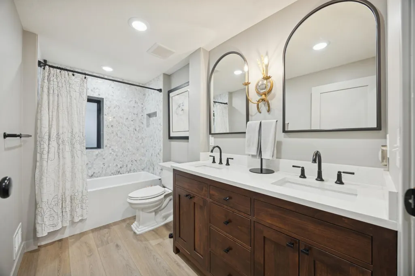
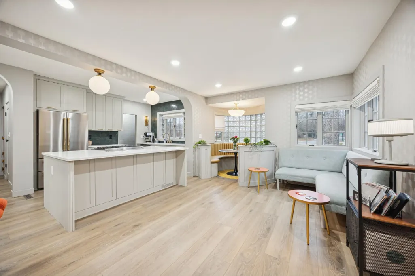
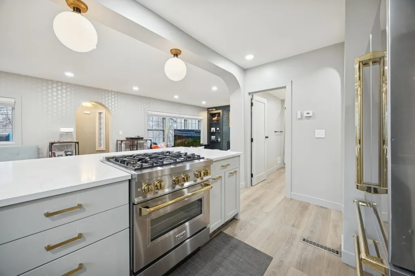
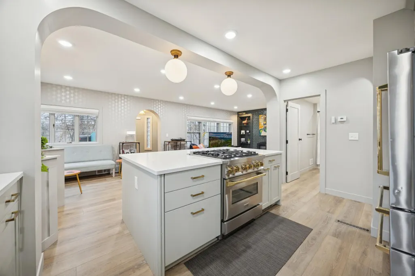
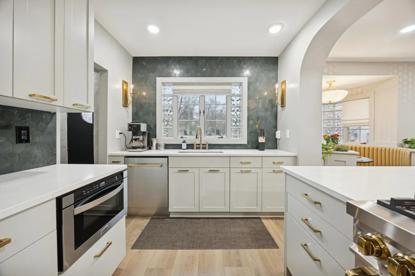
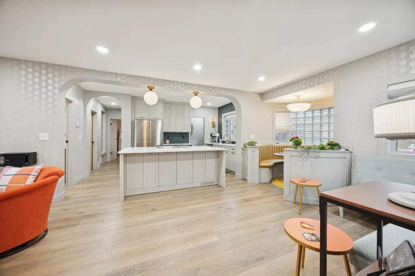
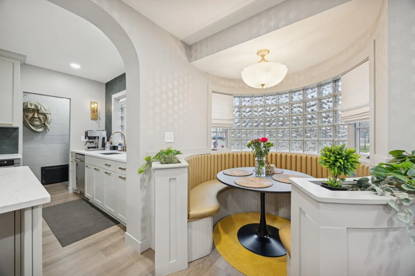
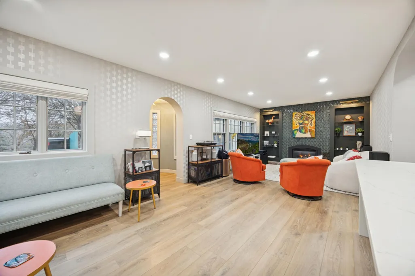
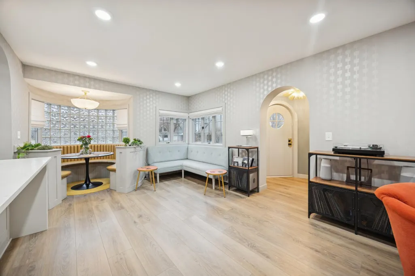
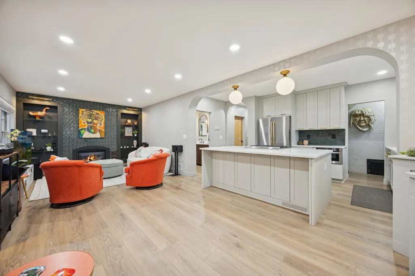
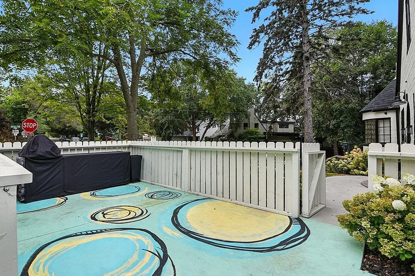
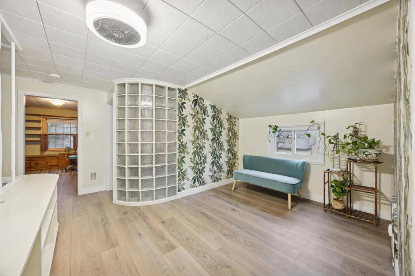
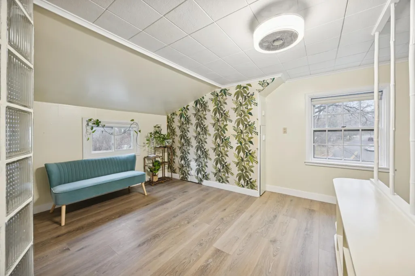
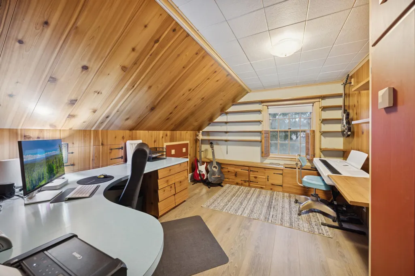
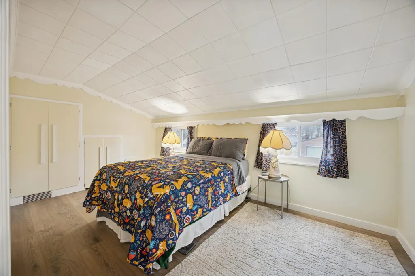
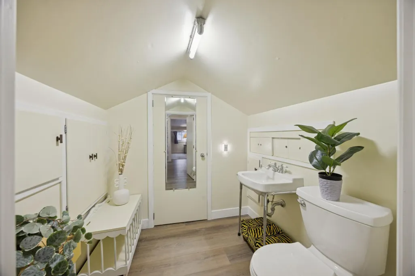
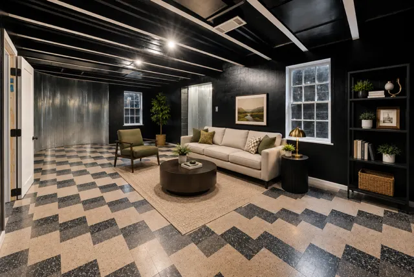
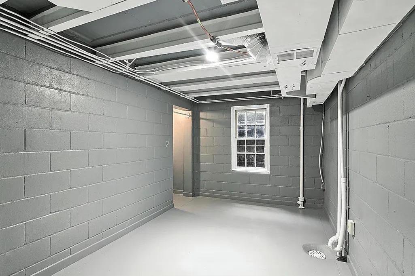
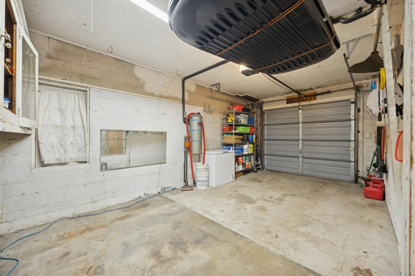
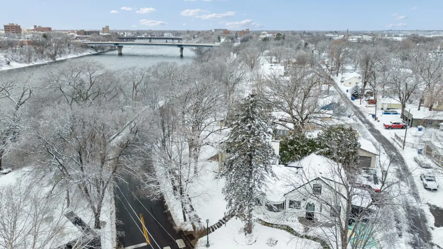
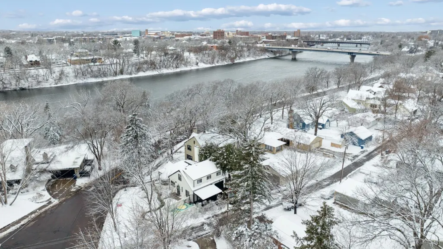
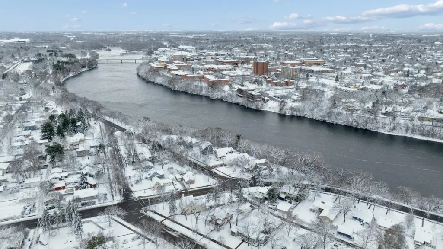
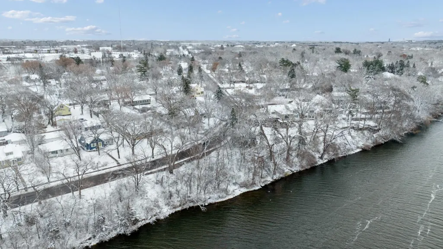
Welcome Home! Enjoy river views and a prime St. Cloud location just steps from parks, trails, and Munsinger Gardens, paired with extensive updates throughout this one-of-a-kind 1940 home. Inside, you’ll find a fully refreshed interior featuring an updated kitchen with improved functionality, updated flooring, modern lighting, and cohesive finishes that blend character with today’s style. Original built-ins add charm and storage, while multiple living spaces—including a lower-level rec room—offer flexibility for entertaining, relaxing, or working from home. A gas fireplace creates a warm focal point, and thoughtful mechanical updates including HVAC and plumbing improvements provide added efficiency and peace of mind. Built with solid cinderblock construction and offering a 1-stall attached garage, this home combines durability with design. Bright, inviting spaces and a layout that lives comfortably make it easy to enjoy daily life.
| Price History | |
|---|---|
| 9/8/2025 | Listed $383,500 |
| 12/1/2025 | 4$370,000 |
| 4/8/2026 | 13$325,000 |
General Features
| Living Area | 2500 |
|---|---|
| Sewer | City Sewer/Connected |
| Heating | Forced Air |
| Cooling | Central Air |
| Roof | Age 8 Years or Less |
| Appliances | Dishwasher,Dryer,Microwave,Range,Refrigerator,Washer |
| Garage Spaces | 1 |
| Construction Materials | Block,Brick,Concrete |
| Year Built | 1940 |
| Electric | Circuit Breakers,100 Amp Service |
| Levels | Two |
| Property Subtype | Single Family |
| Tax Year | 2025 |
| Accessibility | Smart Technology |
| County | Sherburne |
| New Construction | No |
| Property Type | Residential |
| HOA | No |
| Contingency | None |
| Subdivision Name | East St Cloud |
| Full Baths | 1 |
| Directions | From Highway 23 turn on Riverside Drive and proceed to house. |
| City | Saint Cloud |
| High School District | St. Cloud |
| Zoning Description | Residential-Single Family |
| Lot Size Units | Square Feet |
| Property Attached Y/N | No |
| Land Lease Y/N | No |
| Tax Annual Amount | 2638 |
| Additional Parcels Y/N | No |
| Virtual Tour | https://wellcomemat.com/embed/5a605225aa8d1mehf?mls=1 |
| Standard Status | Active |
| Lender Owned | No |
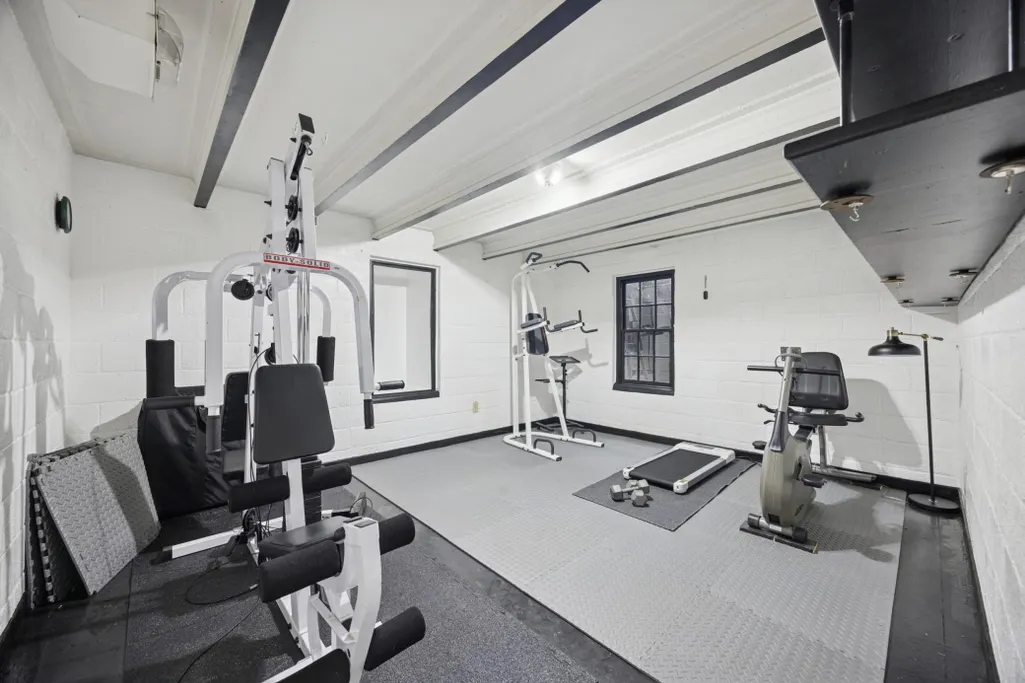
| Amenities Unit | Cable,Ceiling Fan(s),City View,Exercise Room,Hardwood Floors,Kitchen Center Island,Kitchen Window,Main Floor Primary Bedroom,Natural Woodwork,Patio,Tile Floors |
| PostalCity | Saint Cloud |
Interior Features
| Basement | Block,Egress Window(s),Finished,Full,Partially Finished |
|---|---|
| Total Fireplaces | 1 |
| Fireplace Features | Gas |
| Basement (Y/N) | Yes |
| Fireplace Y/N | Yes |
| Above Grade Finished Area | 1800 |
| Half Baths | 1 |
| Laundry Features | Main Level |
| Total Bedrooms | 3 |
| Below Grade Finished Area | 700 |
| Total Baths | 2 |
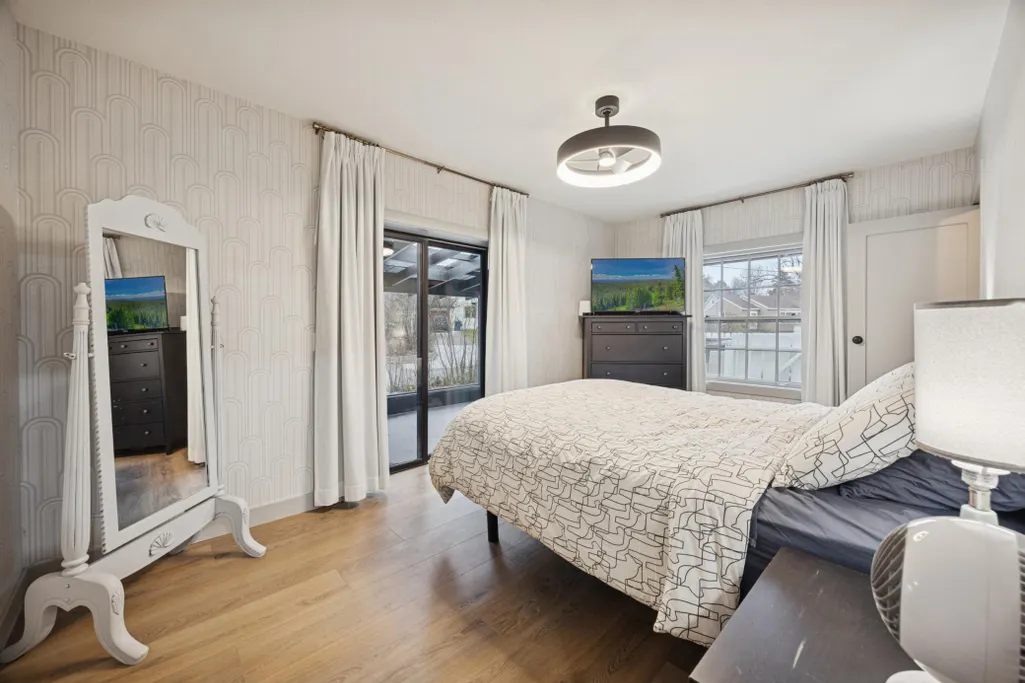
| Bath Desc | Main Floor Full Bath,Upper Level 1/2 Bath |
| Dining Room Description | Breakfast Area |
| Fuel | Natural Gas |
| Garage Dimensions | 12x20 |
| Garage Square Feet | 240 |
Exterior Features
| Fencing | Partial |
|---|---|
| Parking Features | Attached Garage |
| Water Source | City Water/Connected |
| Lot Size Area | 5337 |
| Building Area Total | 3252 |
| Lot Dimensions | 49x102x80x67 |
| Waterfront Y/N | No |
| Foundation Area | 1052 |
| Road Frontage Type | City Street |
| Road Responsibility | Public Maintained Road |
Amenities
- Foreclosure
- Views
- Short Sale
- New Construction
- Adult 55+
- Lease To Own
- No HOA Fees
- Furnished
- Primary On Main
- Air Conditioning
- Seller Finance
- Green
- Fixer Upper
- Horse
- Golf
- Fireplace
- Deck
- Garage
- Basement
- Pool
Property vs Single Family Average in 56304
Price
Taxes
Year Built
Visits

