

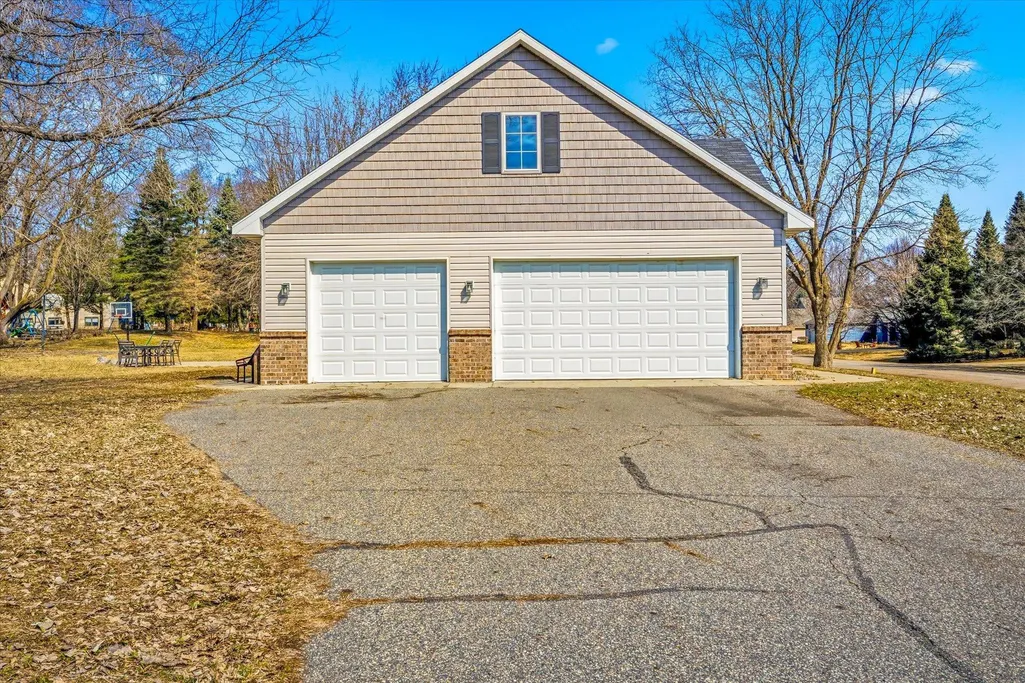
Address
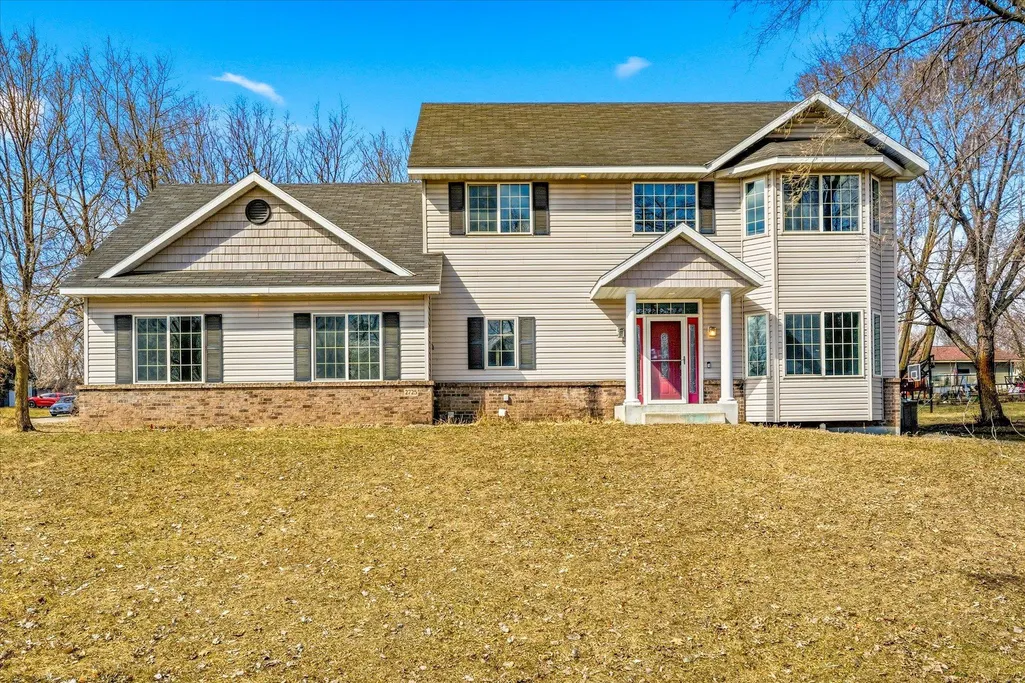
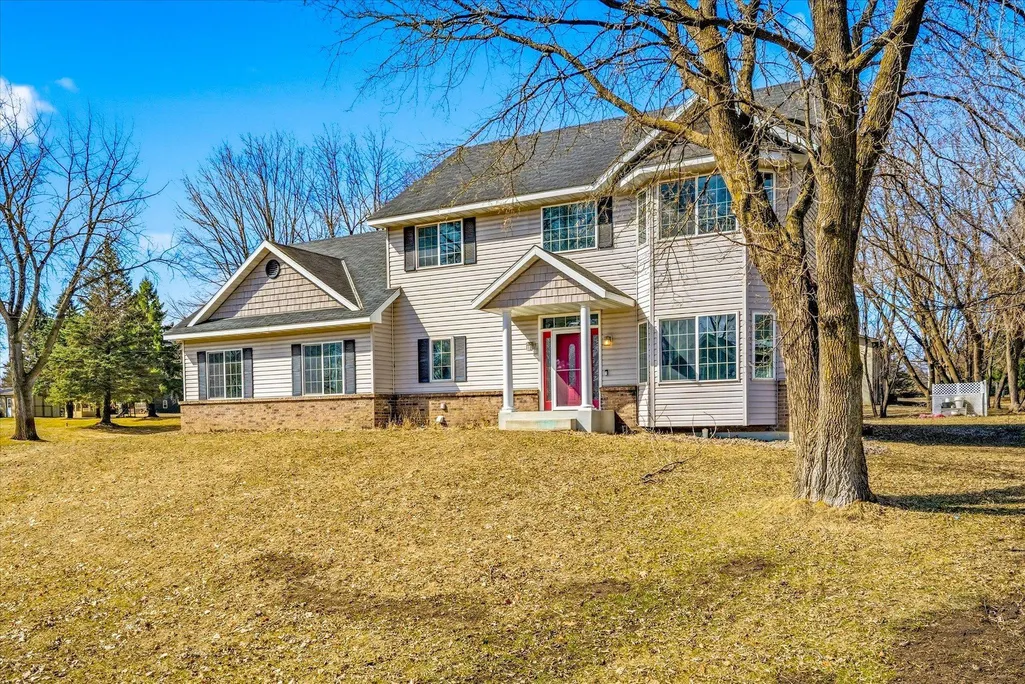
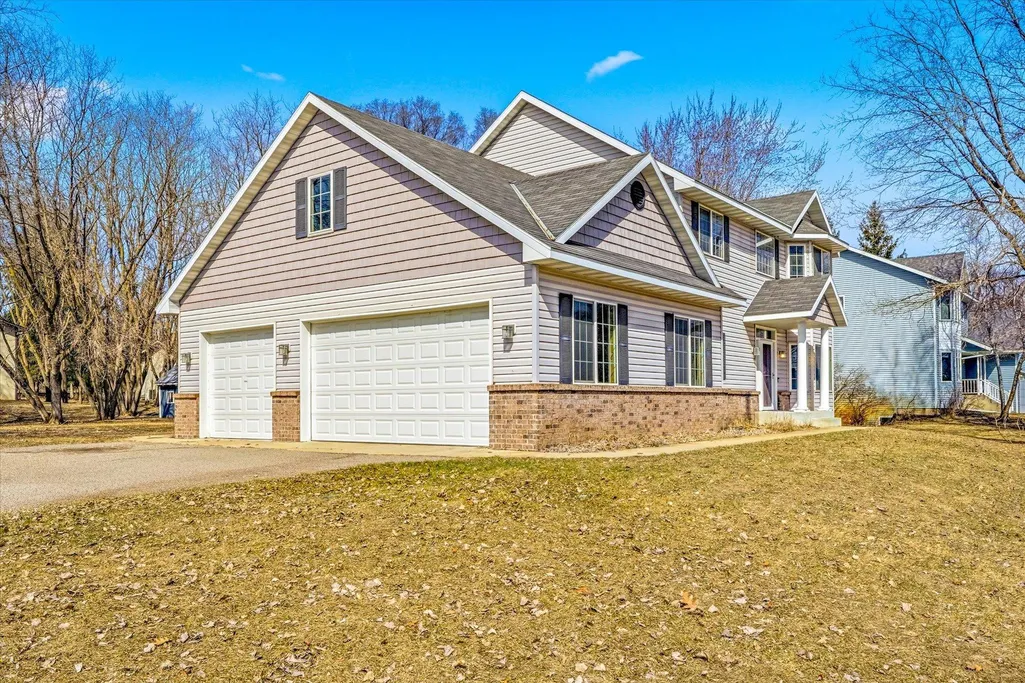
2725 Tranquility Drive, Saint Cloud, MN
Price
$ 360,000
Property Attributes
- ID#7135042
- TypeSingle Family
- Listing Status Active
- CountySTEARNS
- CitySaint Cloud
- AreaSerenity Two
- NeighborhoodSerenity Two
- Zip56301
- StyleSingle Family
- Year Built2005
- Taxes$ 6574
- Price$ 360,000
- Bedrooms4
- Full Bathrooms3
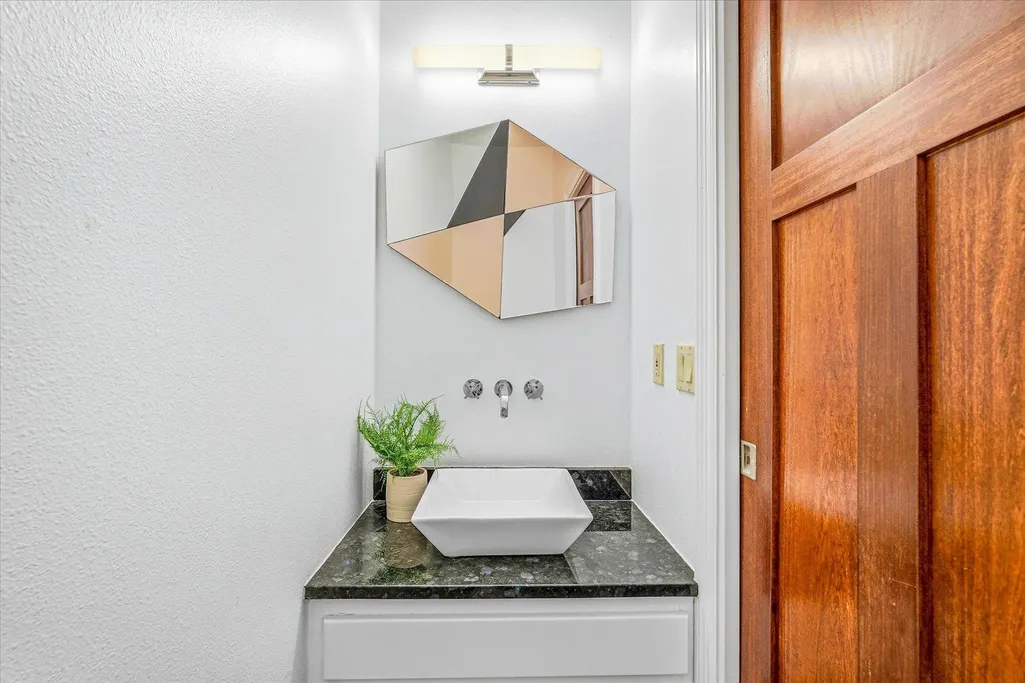
- Half Bathrooms1
- Sqr Footage2806
- Lot Size0.42 Acres
Data Source:
Northstar MLS (NSTAR)
Property Description
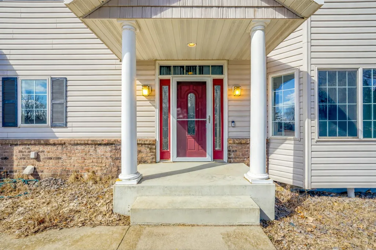
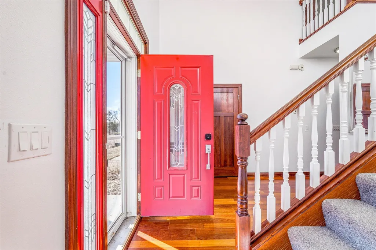
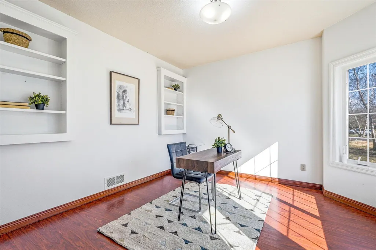
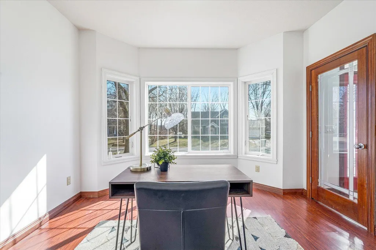
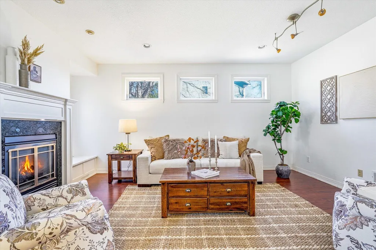
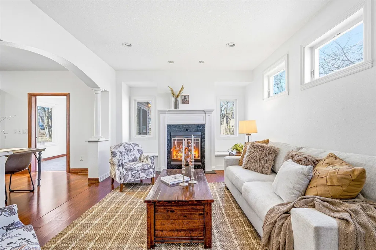
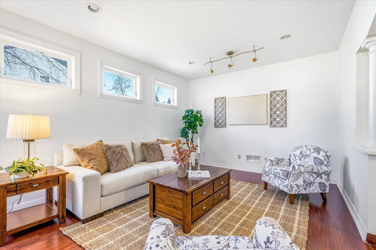
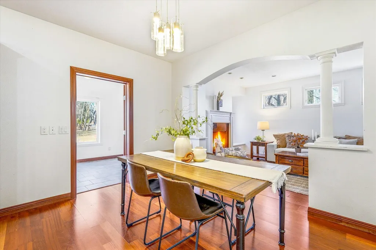
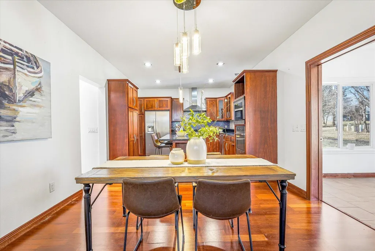
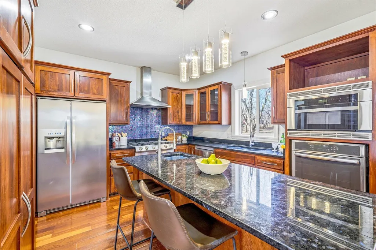
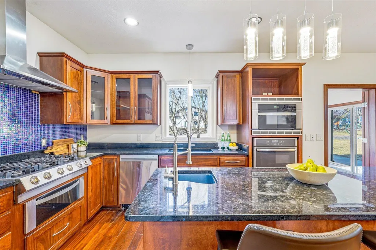
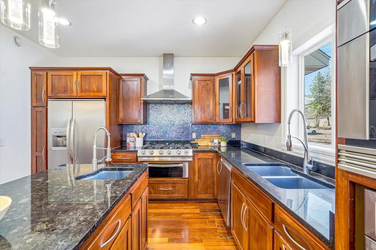
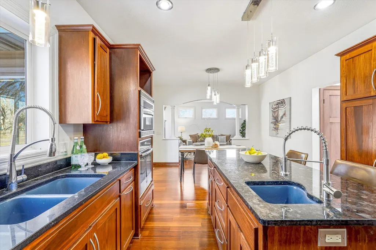
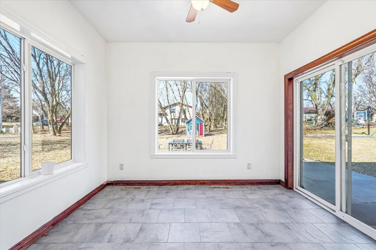
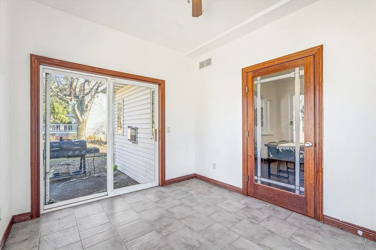
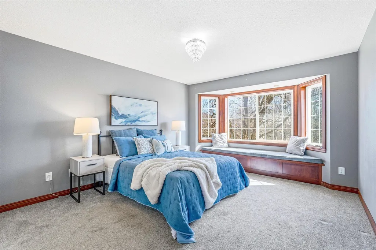
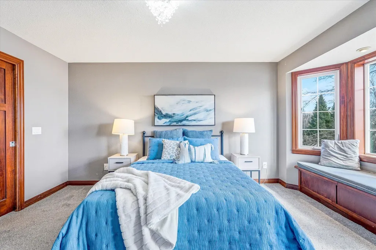
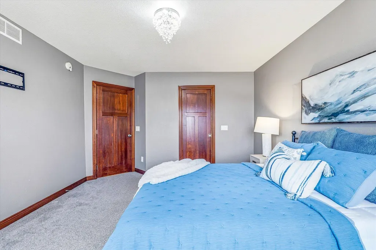
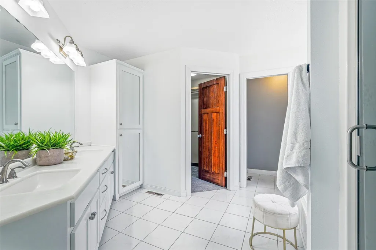
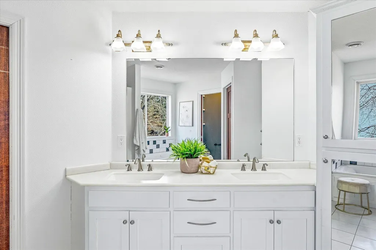
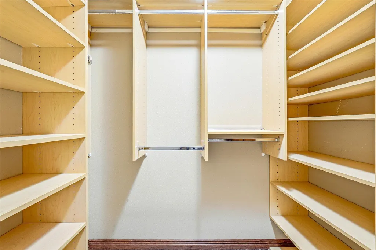
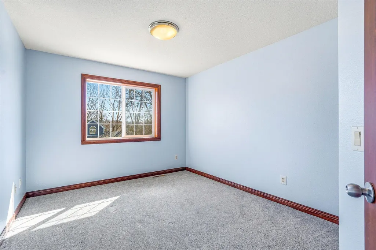
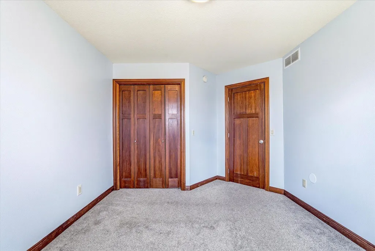
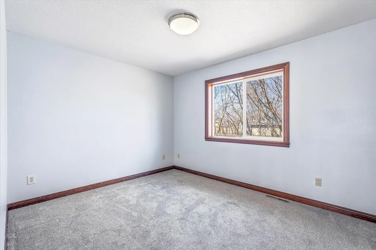
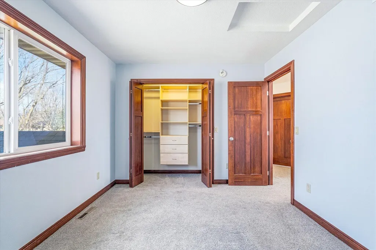
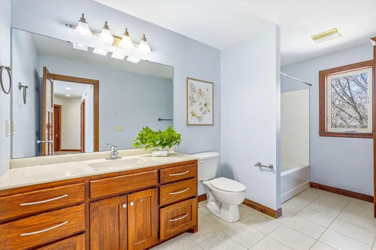
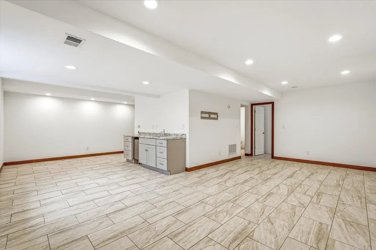
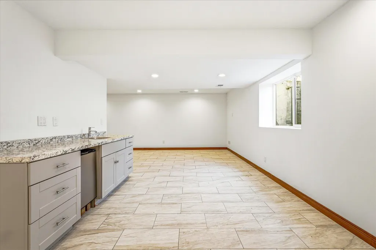
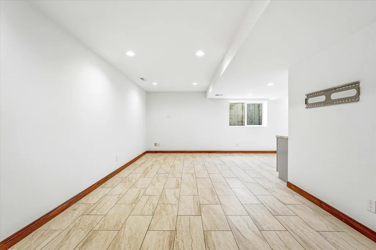
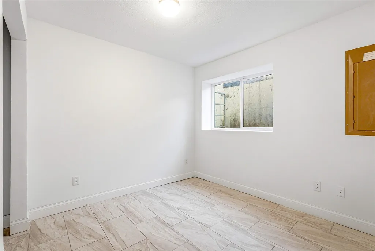
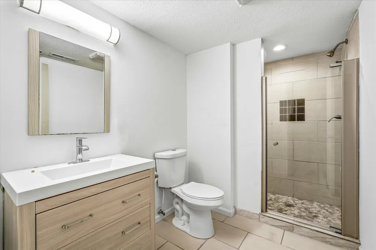
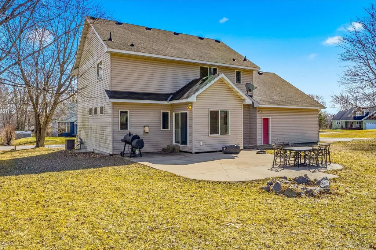
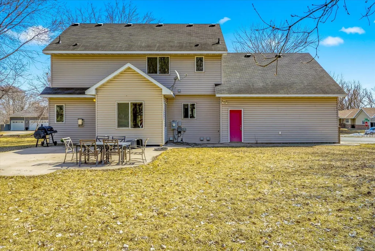
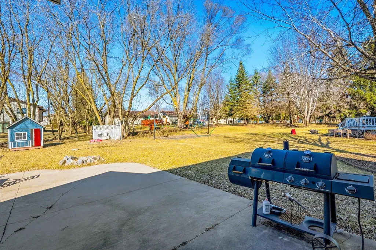
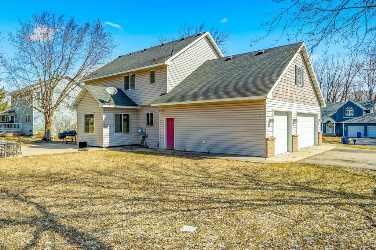
Step into a home that makes a strong first impression with its vaulted front foyer and thoughtfully designed layout that balances openness with defined spaces. A main floor office at the front provides a quiet place to work, while the living area draws you in with a cozy gas fireplace and a distinctive arched opening that creates a natural flow between the dining and living spaces. The kitchen is designed for both daily living and entertaining, centered around a large granite island with breakfast bar seating and complemented by warm tones and modern finishes. Just off the back, a sun room extends your living space and opens to a generous concrete patio and yard on a spacious corner lot. Upstairs, you’ll find three bedrooms including a primary suite with a walk-in closet and a private bath featuring a separate tub and shower. The finished lower level adds flexibility with a large family room, wet bar, fourth bedroom, and 3/4 bath, while in-floor heating enhances comfort throughout the home. Located in a quiet neighborhood near parks and everyday amenities, this home delivers the space, comfort, and style you’ve been looking for.
| Price History | |
|---|---|
| 8/28/2026 | Listed $360,000 |
General Features
| Living Area | 2806 |
|---|---|
| Sewer | City Sewer/Connected |
| Heating | Forced Air |
| Cooling | Central Air |
| Appliances | Dishwasher,Dryer,Microwave,Range,Refrigerator,Washer |
| Garage Spaces | 3 |
| Year Built | 2005 |
| Levels | Two |
| Property Subtype | Single Family |
| Tax Year | 2025 |
| Accessibility | None |
| County | Stearns |
| New Construction | No |
| Property Type | Residential |
| HOA | No |
| Contingency | None |
| Subdivision Name | Serenity Two |
| Full Baths | 2 |
| Directions | ead east on 28th St S from Cooper Avenue. Home will be on the lefthand side. |
| City | Saint Cloud |
| High School District | St. Cloud |
| Zoning Description | Residential-Single Family |
| Lot Size Units | Acres |
| Property Attached Y/N | No |
| Land Lease Y/N | No |
| Tax Annual Amount | 6574 |
| Additional Parcels Y/N | No |
| Standard Status | Active |
| Lender Owned | No |
| Amenities Unit | Primary Bedroom Walk-In Closet,Patio,Porch,Sun Room,Wet Bar,Walk-In Closet |
| PostalCity | Saint Cloud |
Interior Features
| Basement | Egress Window(s),Finished,Storage Space,Tile Shower |
|---|---|
| Total Fireplaces | 1 |
| Fireplace Features | Living Room |
| Basement (Y/N) | Yes |
| Fireplace Y/N | Yes |
| Above Grade Finished Area | 2080 |
| Half Baths | 1 |
| 3/4 Baths | 1 |
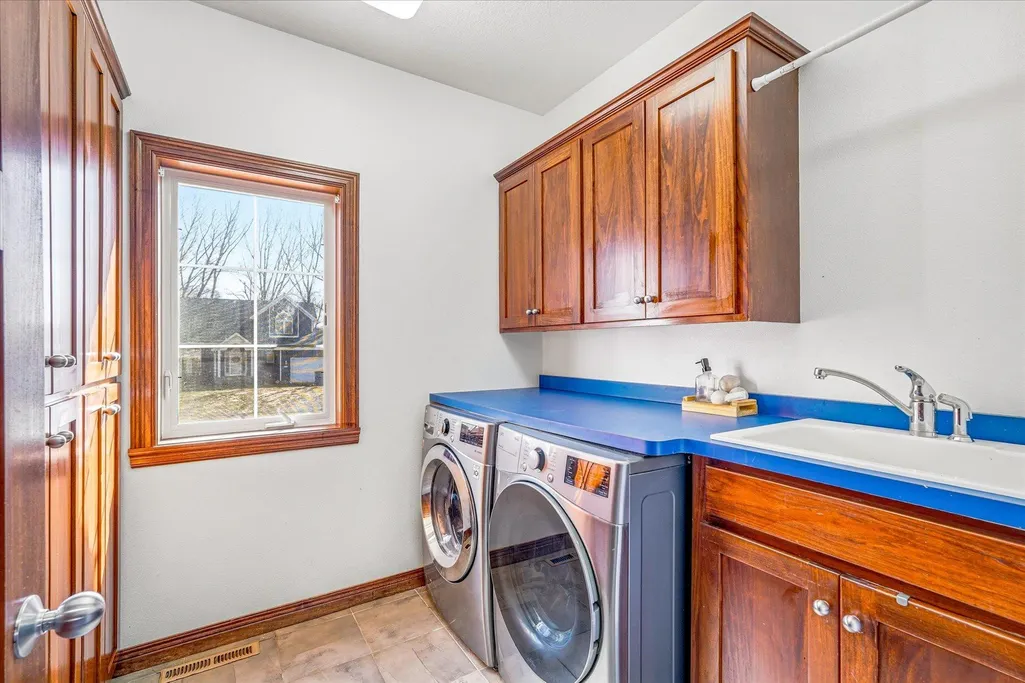
| Laundry Features | Laundry Room,Main Level |
| Total Bedrooms | 4 |
| Below Grade Finished Area | 726 |
| Total Baths | 4 |
| Bath Desc | 3/4 Basement,Double Sink,Bathroom Ensuite,Private Primary,Main Floor 1/2 Bath,Separate Tub & Shower,Upper Level Full Bath |
| Fuel | Natural Gas |
| Garage Square Feet | 780 |
Exterior Features
| Parking Features | Attached Garage,Asphalt,Storage |
|---|---|
| Lot Features | Corner Lot |
| Water Source | City Water/Connected |
| Lot Size Area | 0.42 |
| Building Area Total | 2961 |
| Lot Dimensions | 122x150 |
| Waterfront Y/N | No |
| Foundation Area | 1246 |
Amenities
- Foreclosure
- Views
- Short Sale
- New Construction
- Adult 55+
- Lease To Own
- No HOA Fees
- Furnished
- Primary On Main
- Air Conditioning
- Seller Finance
- Green
- Fixer Upper
- Horse
- Golf
- Fireplace
- Deck
- Garage
- Basement
- Pool
Property vs Single Family Average in 56301
Price
Taxes
Year Built
Visits
 The data relating to real estate for sale on this web site comes in part from the Broker Reciprocity Program of the Regional Multiple Listing Service of Minnesota, Inc. Real estate listings held by brokerage firms other than Weichert, Realtors® - Tower Properties - Waite Park/St.Cloud are marked with the Broker Reciprocity logo or the Broker Reciprocity thumbnail logo (little black
house) and detailed information about them includes the name of the listing brokers.
The data relating to real estate for sale on this web site comes in part from the Broker Reciprocity Program of the Regional Multiple Listing Service of Minnesota, Inc. Real estate listings held by brokerage firms other than Weichert, Realtors® - Tower Properties - Waite Park/St.Cloud are marked with the Broker Reciprocity logo or the Broker Reciprocity thumbnail logo (little black
house) and detailed information about them includes the name of the listing brokers.
