
Open House Sun, Sep 13th 03:30 PM - 05:00 PM
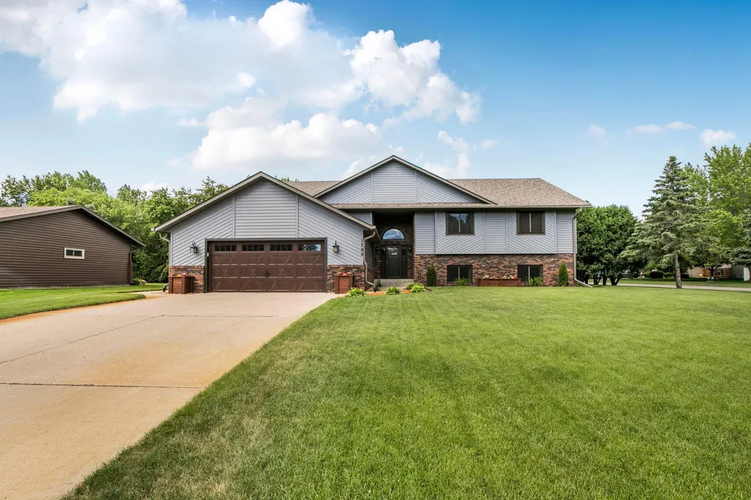
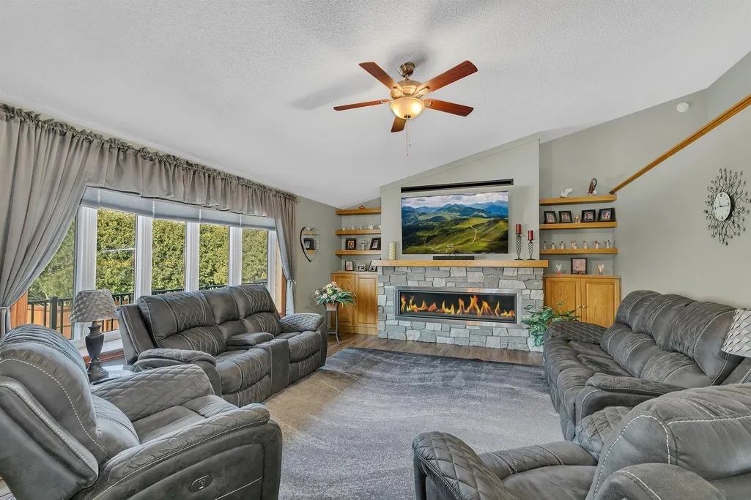
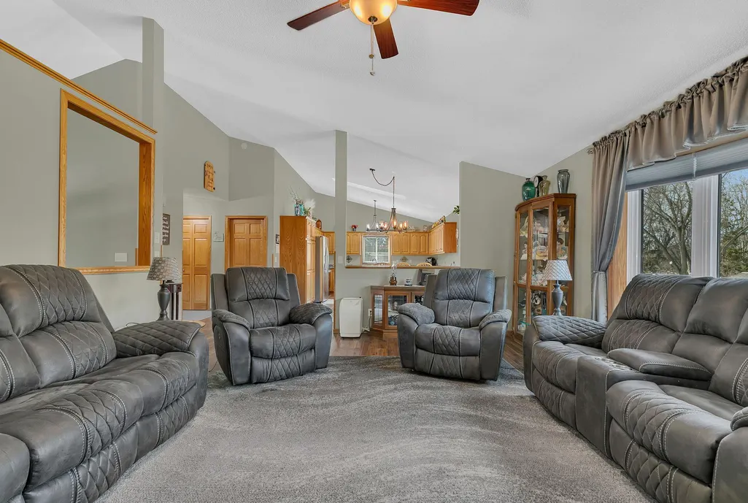
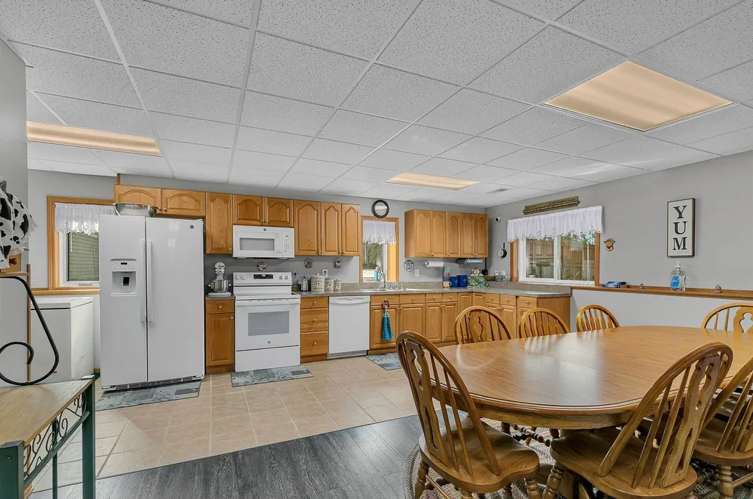
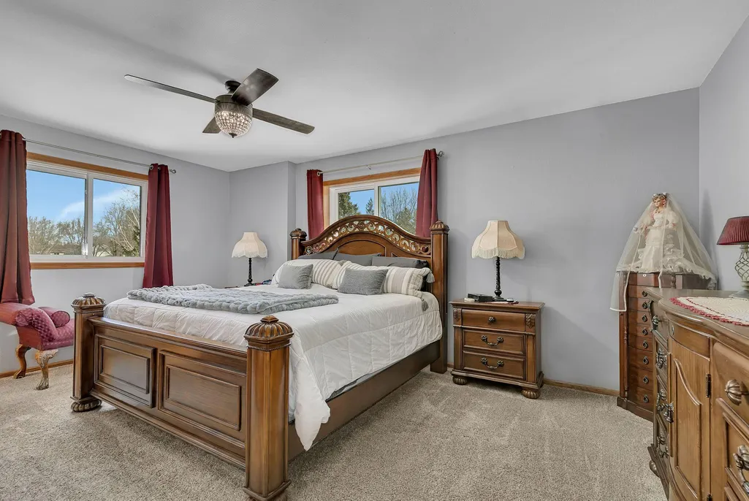
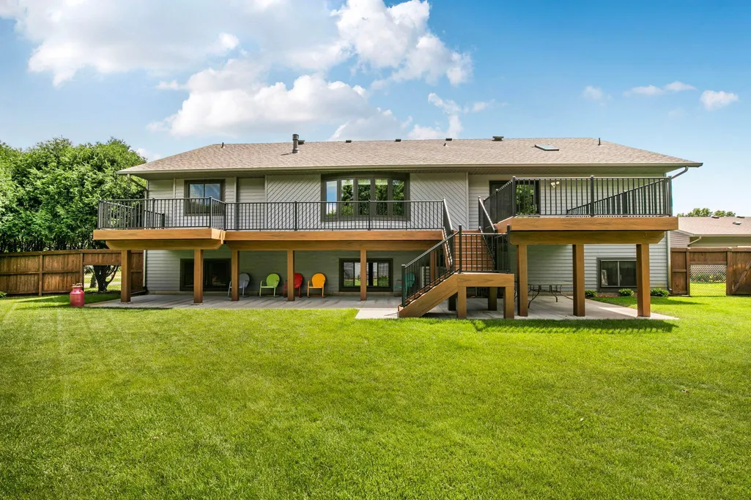
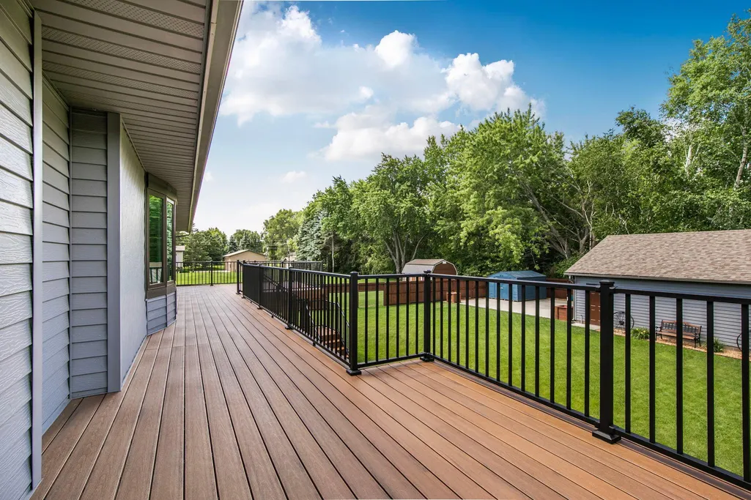
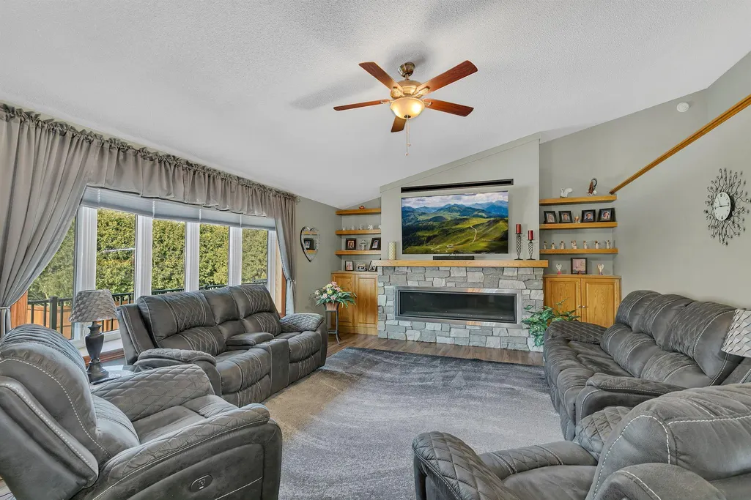
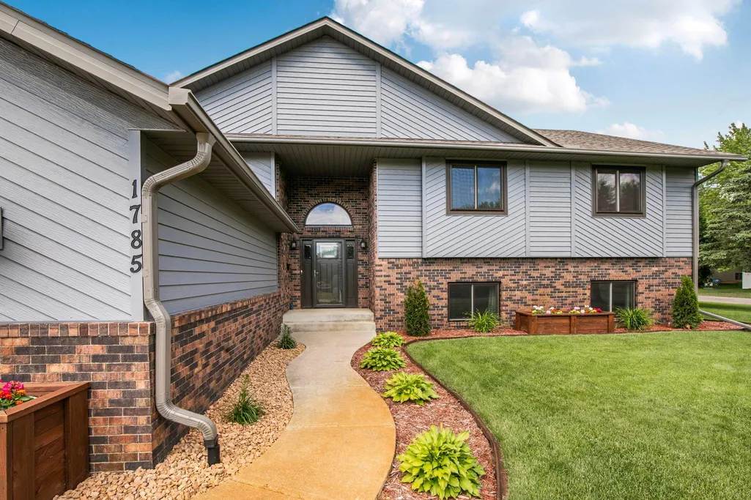
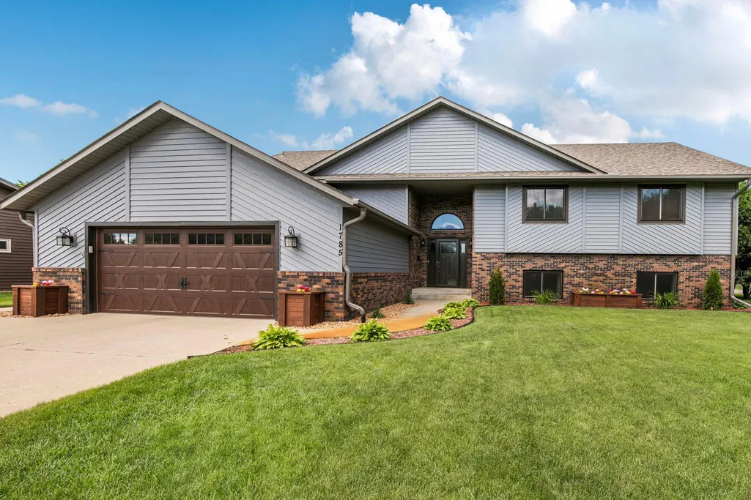
Address
1785 Cypress Road, Saint Cloud, MN
Price
$ 545,000
Property Attributes
- ID#7127810
- TypeSingle Family
- Listing Status Active
- CountySTEARNS
- CitySaint Cloud
- AreaSouthview 90 Four
- NeighborhoodSouthview 90 Four
- Zip56303
- StyleSingle Family
- Year Built1990
- Taxes$ 4890
- Price$ 545,000
- Bedrooms6
- Full Bathrooms4
- Half Bathrooms1
- Sqr Footage4142
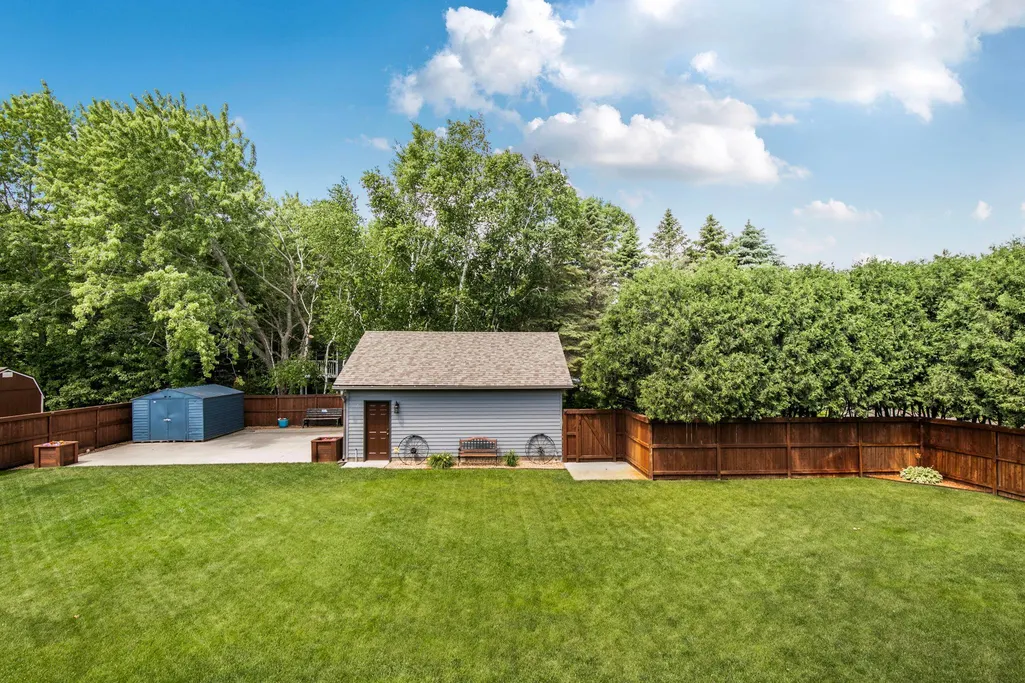
- Lot Size0.46 Acres
Data Source:
Northstar MLS (NSTAR)
Property Description
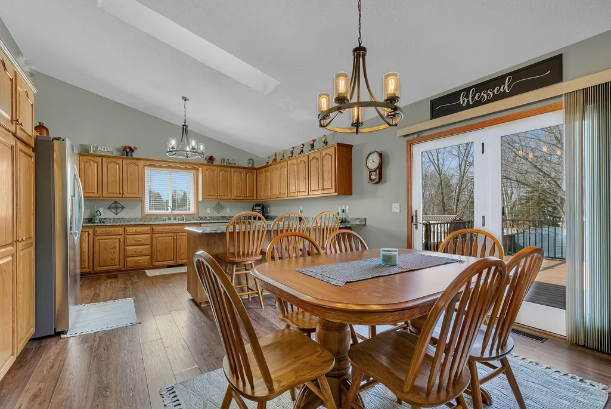
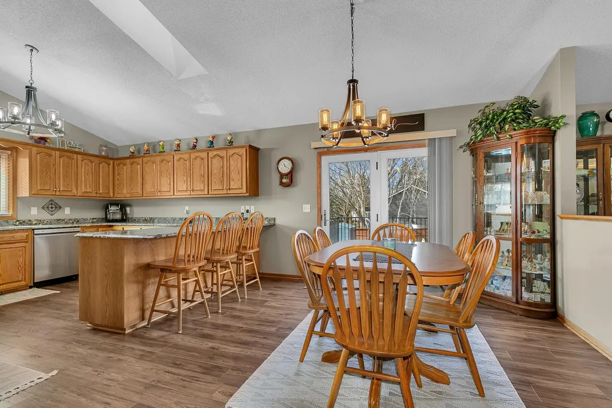
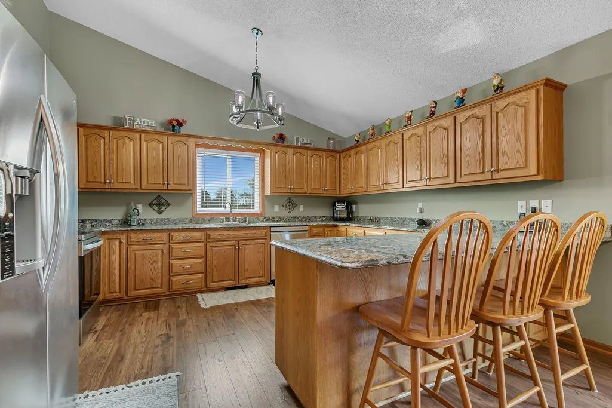
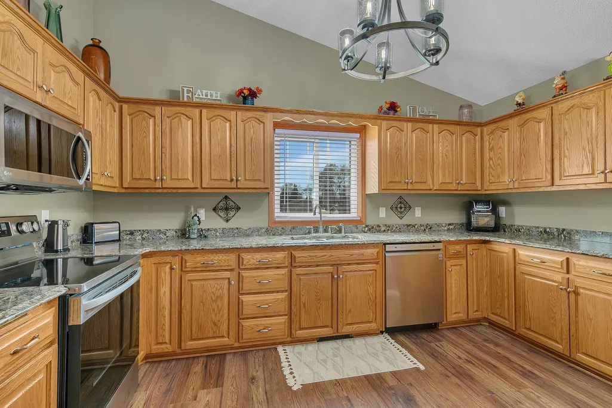
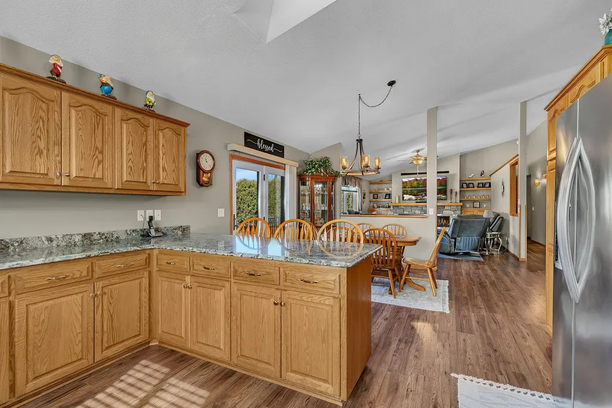
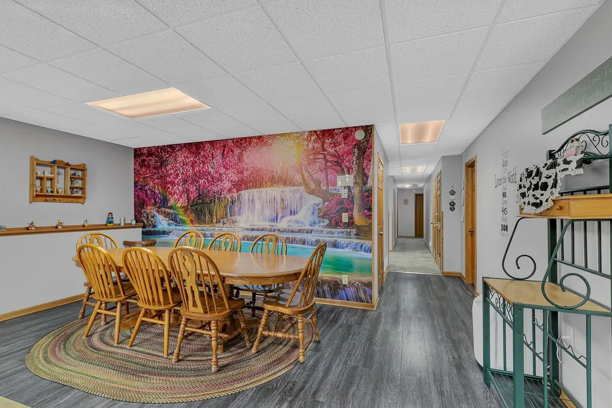
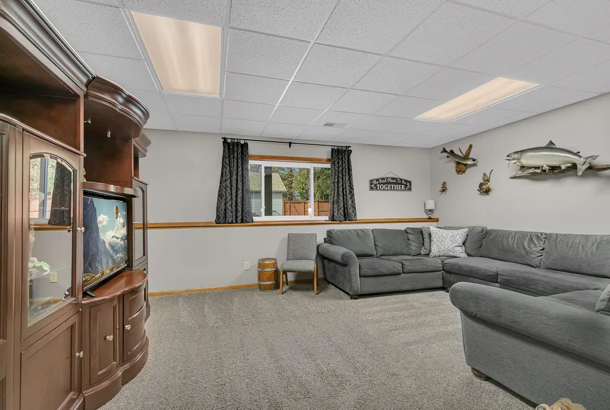
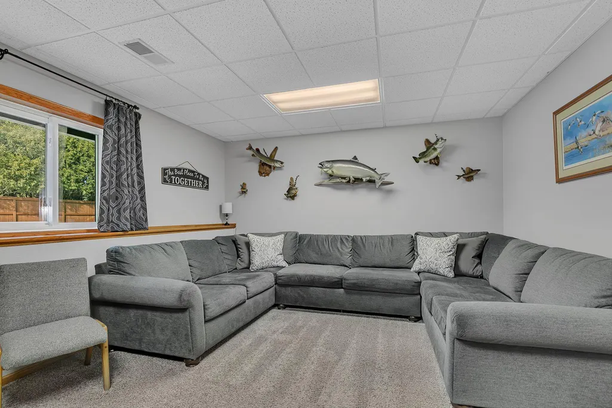
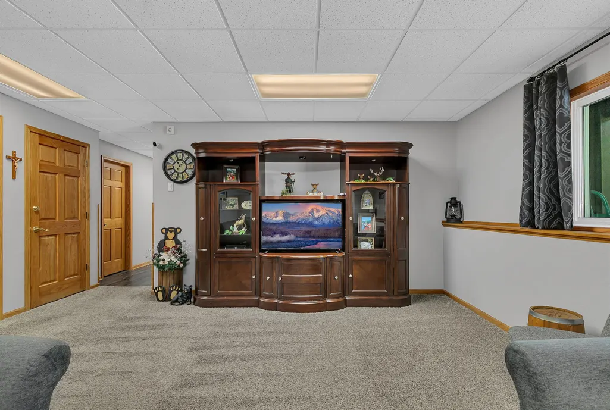
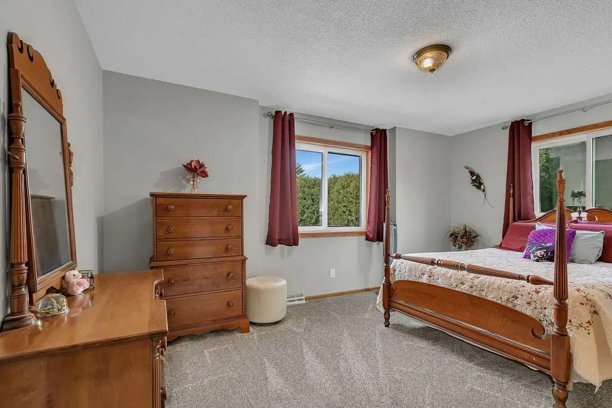
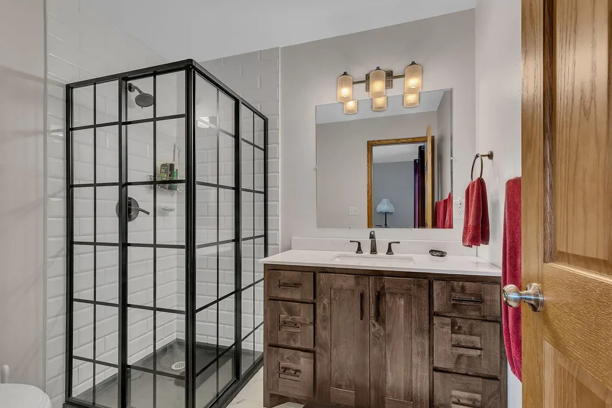
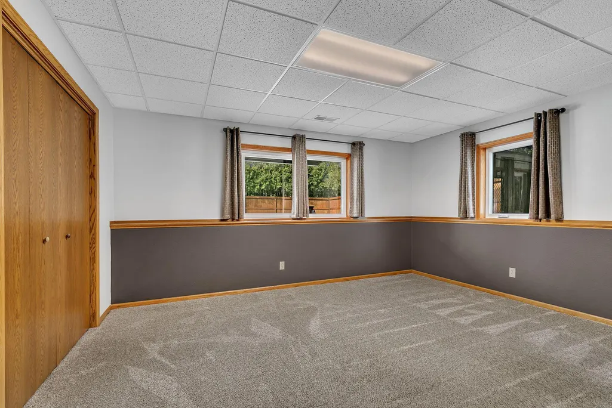
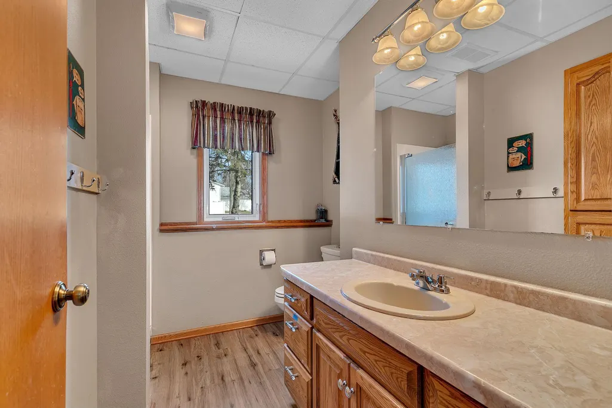
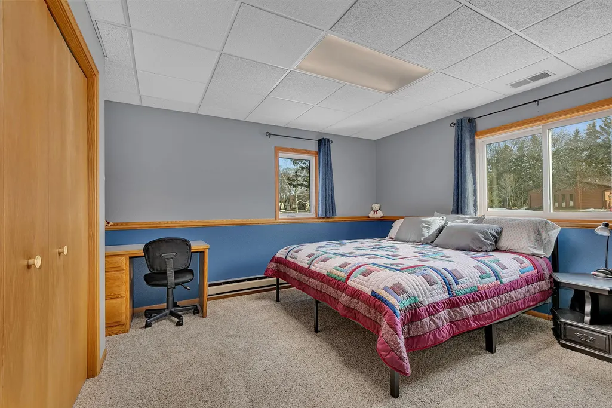
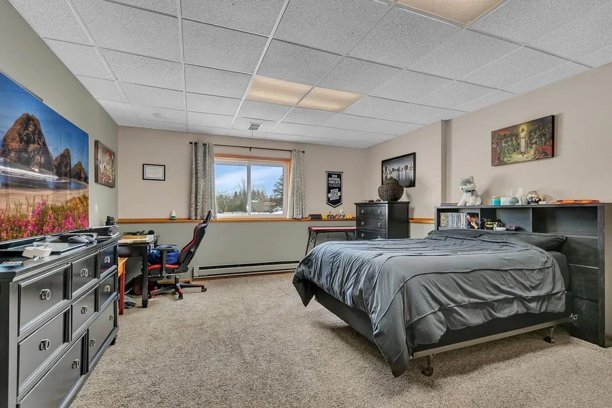
LOWER MORTGAGE PAYMENT FOR THE FIRST TWO YEARS! Seller is offering a 2-1 buydown toward an approved financing incentive that may significantly reduce your monthly mortgage payment during the first two years of ownership. Ask about the available 2-1 interest-rate buydown. A rare opportunity for true multigenerational living, offering the flexibility to bring family together without giving up the independence and privacy each generation values. Thoughtfully separated living areas create natural opportunities for aging parents, adult children, extended family, or long-term guests to have space of their own while remaining connected under one roof. Multiple gathering areas provide room for everyday life to happen comfortably, while private spaces allow different schedules, routines, and generations to coexist with ease. The layout offers the kind of adaptability that can evolve alongside a household, whether accommodating family today, planning for aging in place, or creating space for changing needs in the years ahead. More than simply a large home, this property offers a lifestyle increasingly sought after and difficult to find: generations together when desired, independence when needed, and the flexibility to make one home work for the entire family.
| Price History | |
|---|---|
| 8/14/2026 | Listed $545,000 |
General Features
| Living Area | 4142 |
|---|---|
| Sewer | City Sewer/Connected |
| Heating | Forced Air |
| Cooling | Central Air |
| Roof | Age 8 Years or Less,Asphalt,Composition |
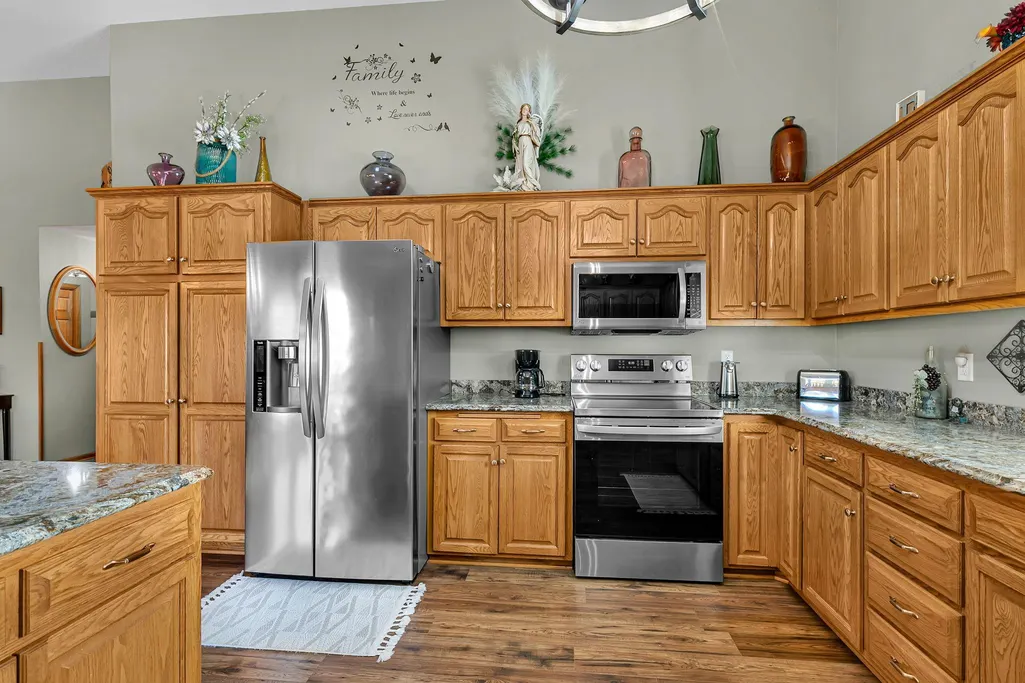
| Appliances | Air-To-Air Exchanger,Dishwasher,Dryer,ENERGY STAR Qualified Appliances,Freezer,Fuel Tank - Owned,Microwave,Other,Range,Refrigerator,Stainless Steel Appliances,Washer,Water Softener Owned |
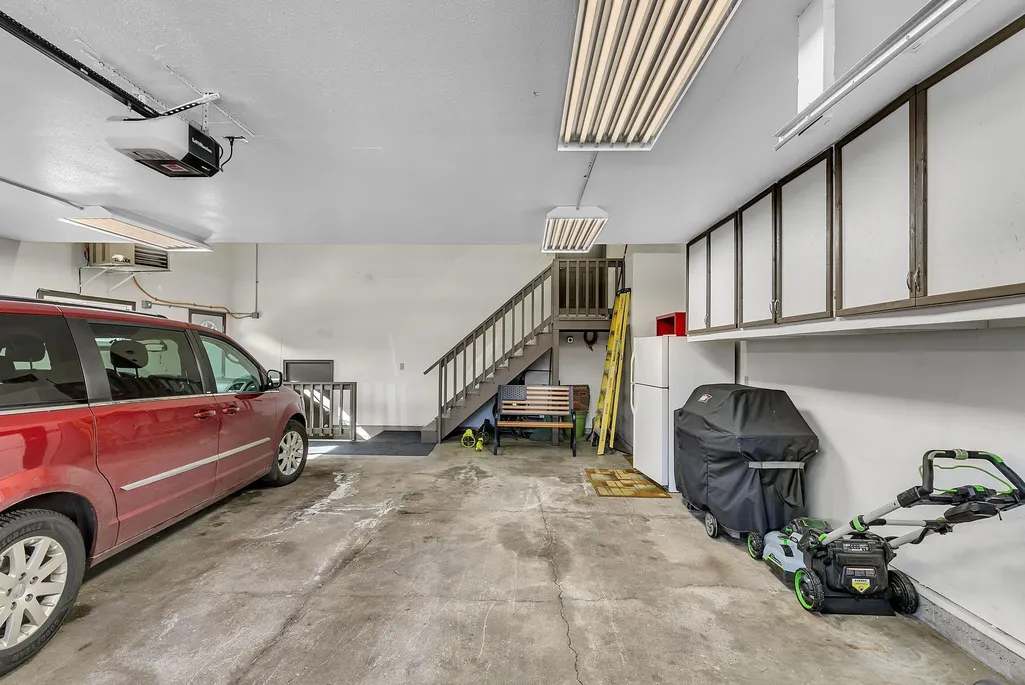
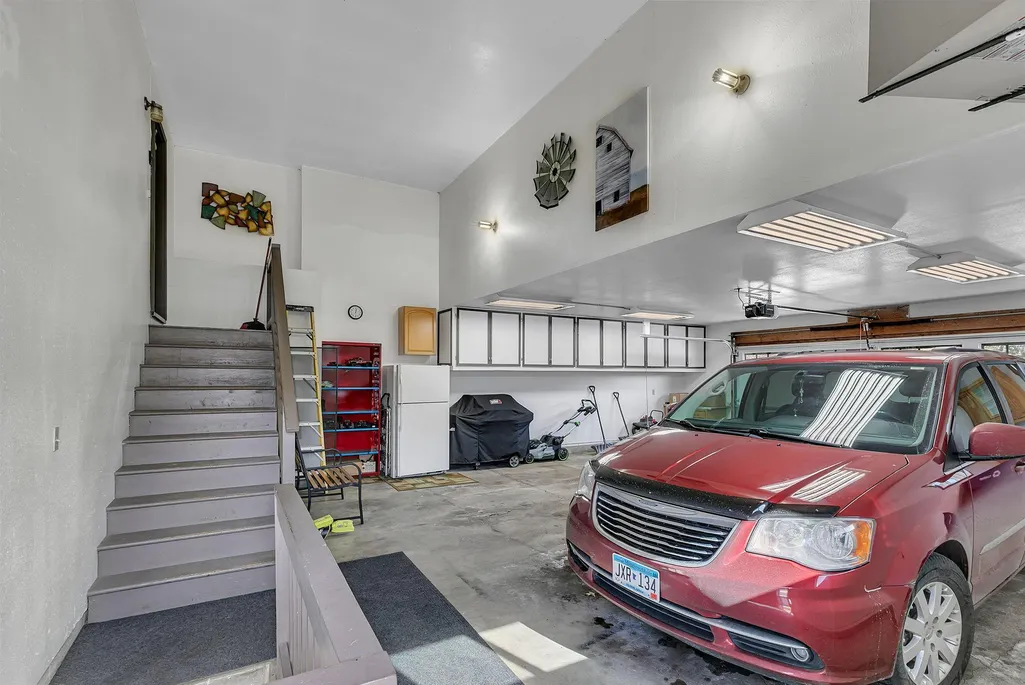
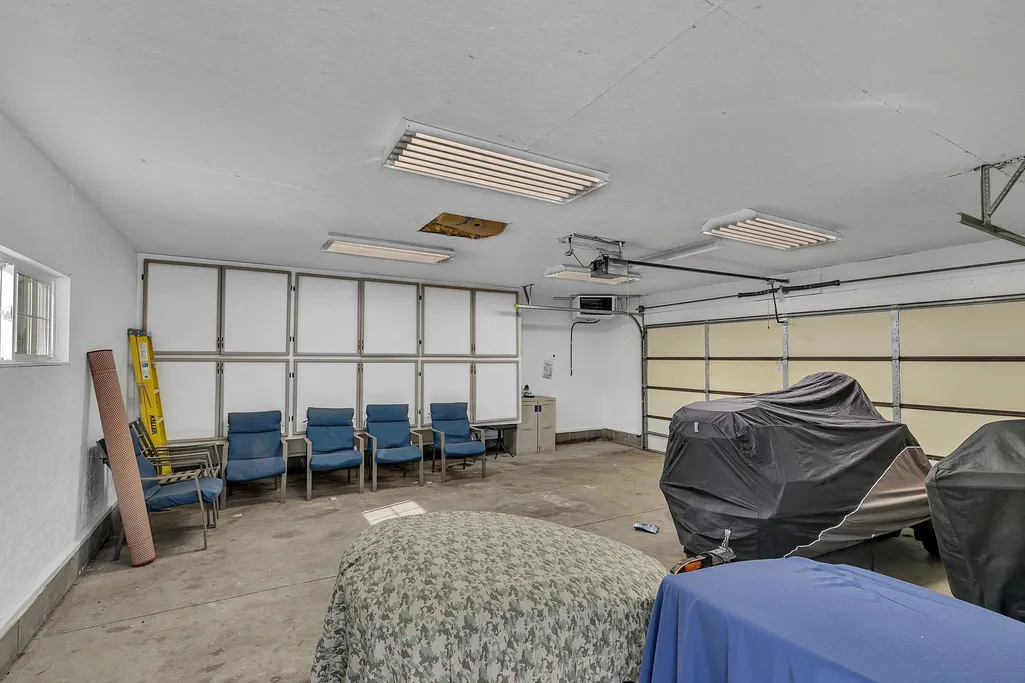
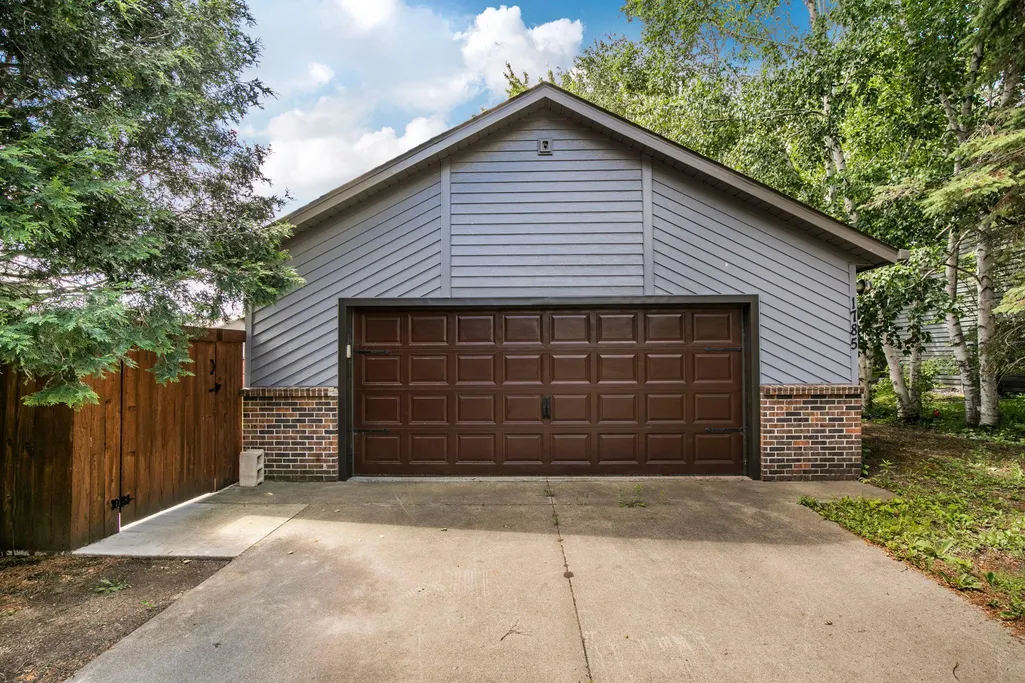
| Garage Spaces | 4 |
| Pool Features | None |
| Construction Materials | Block,Brick,Concrete,Steel Siding,Stone |
| Year Built | 1990 |
| Electric | Circuit Breakers,200+ Amp Service |
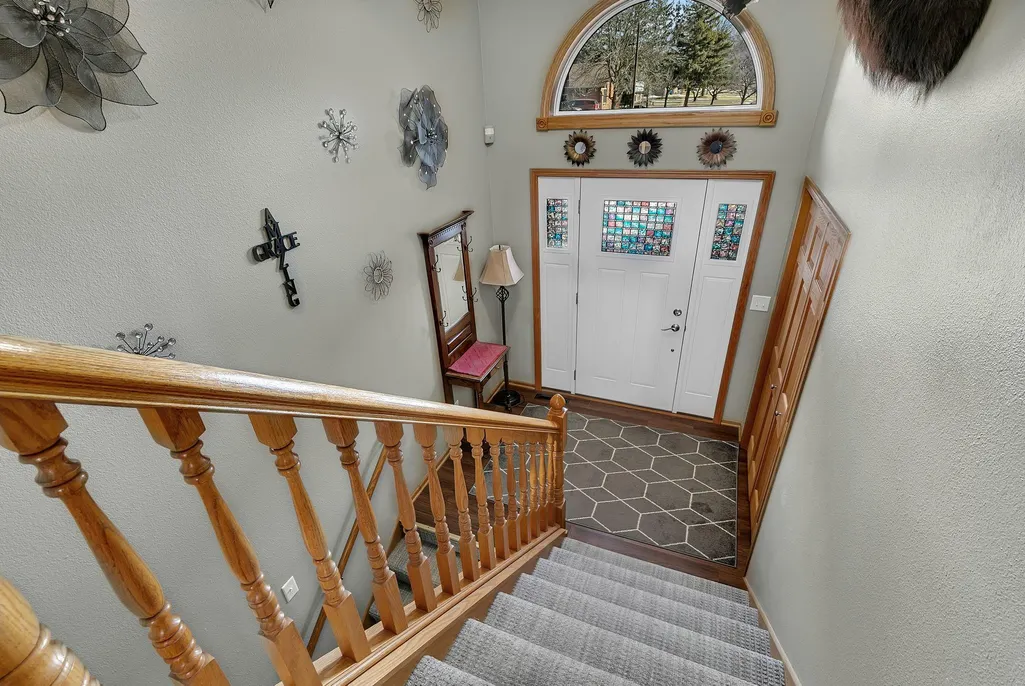
| Levels | Split Entry (Bi-Level) |
| Property Subtype | Single Family |
| Tax Year | 2025 |
| Accessibility | Doors 36 +,Hallways 42 +,Other |
| County | Stearns |
| New Construction | No |
| Property Type | Residential |
| HOA | No |
| Contingency | None |
| Subdivision Name | Southview 90 Four |
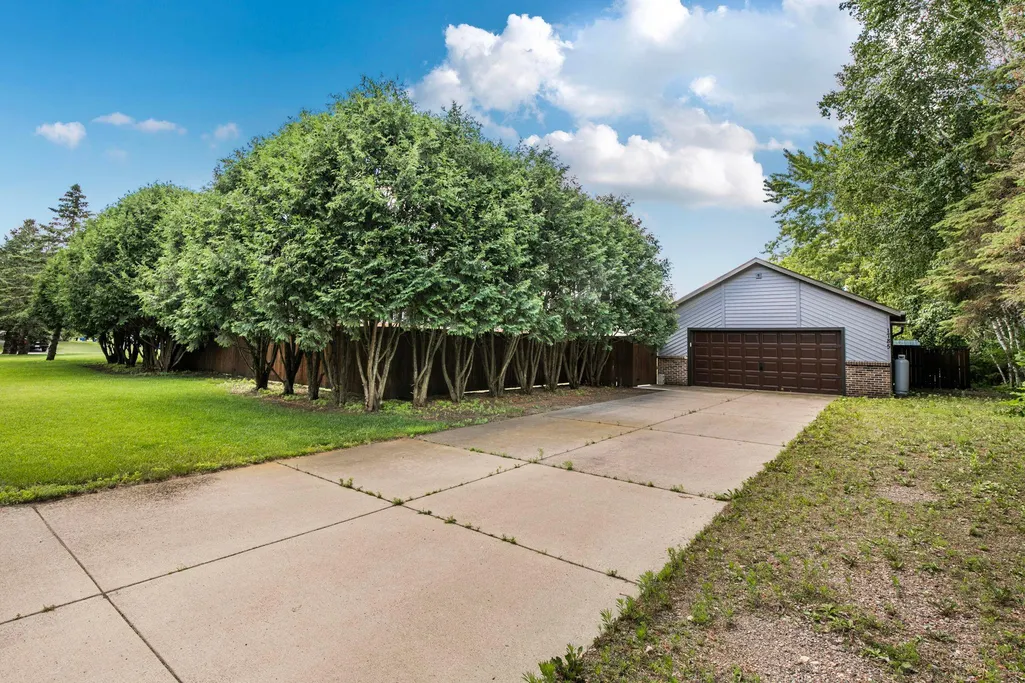
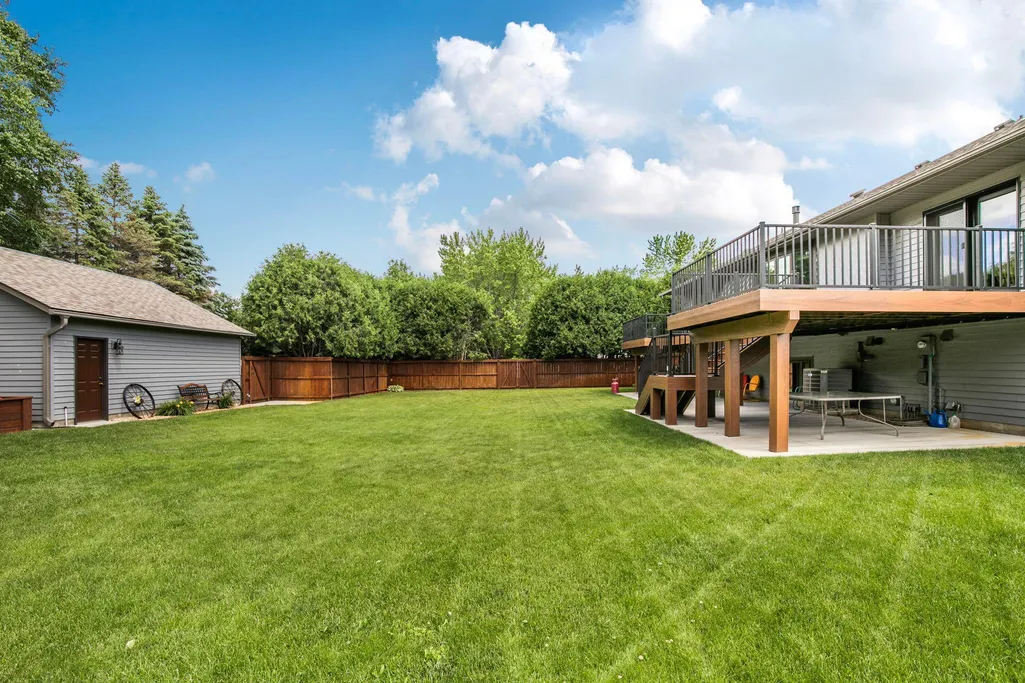
| Other Structures | Garage(s),Storage Shed |
| Full Baths | 2 |
| Directions | Veterans Drive to Ridgewood to Cypress,go North |
| City | Saint Cloud |
| High School District | St. Cloud |
| Zoning Description | Residential-Single Family |
| Lot Size Units | Acres |
| Property Attached Y/N | No |
| Land Lease Y/N | No |
| Tax Annual Amount | 4890 |
| Additional Parcels Y/N | No |
| Virtual Tour | https://my.matterport.com/show/?m=QGFDBvj5vUk&play=1&help=2&brand=0&mls=1& |
| Standard Status | Active |
| Lender Owned | No |
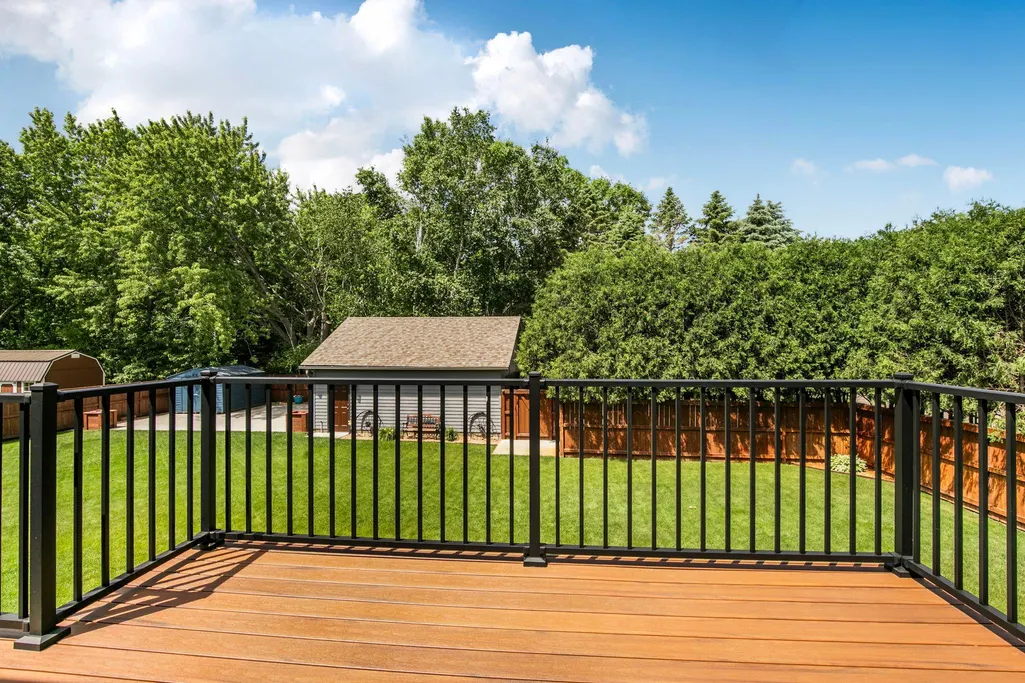
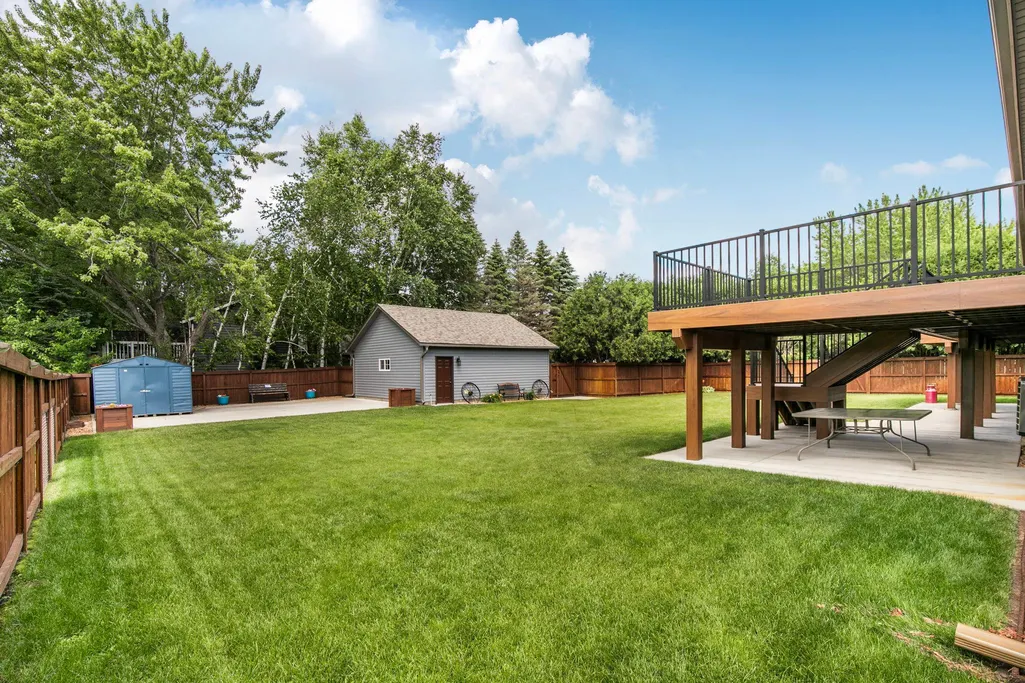
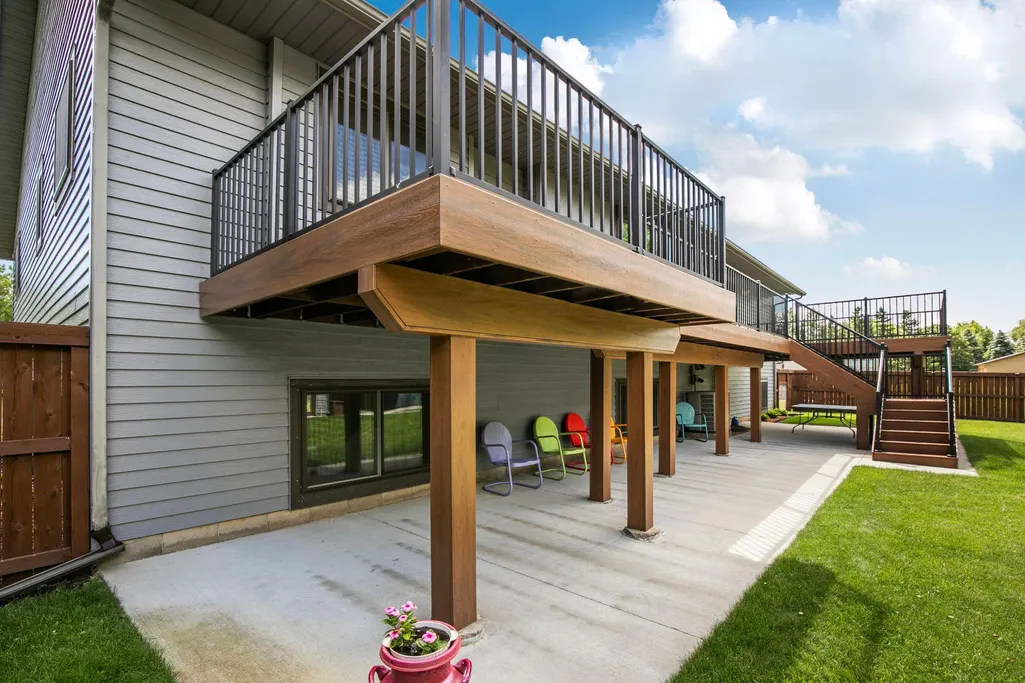
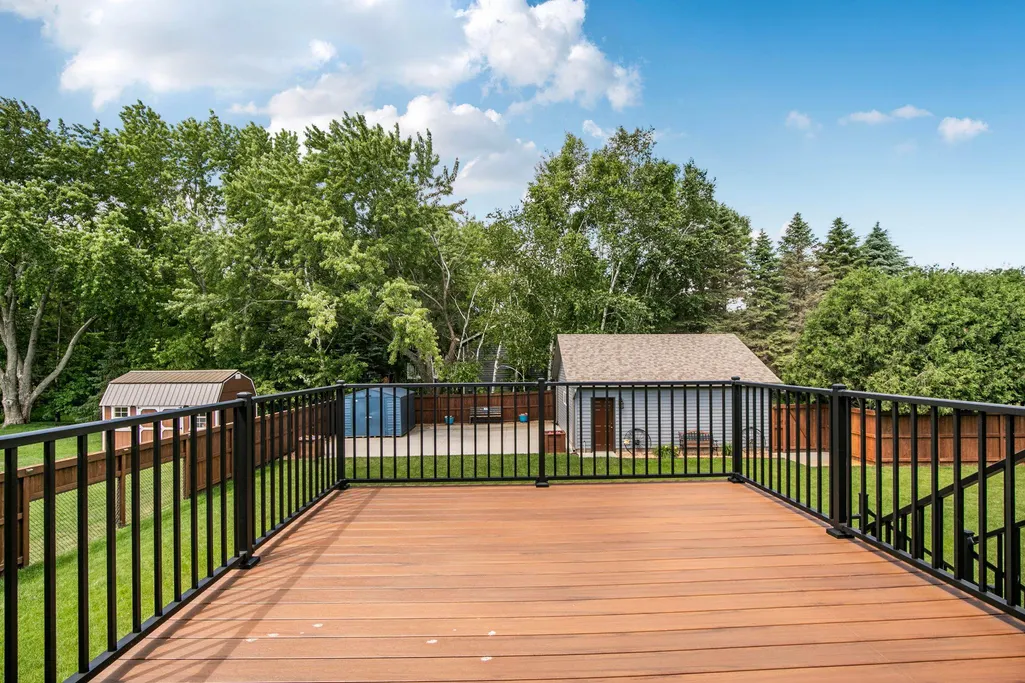
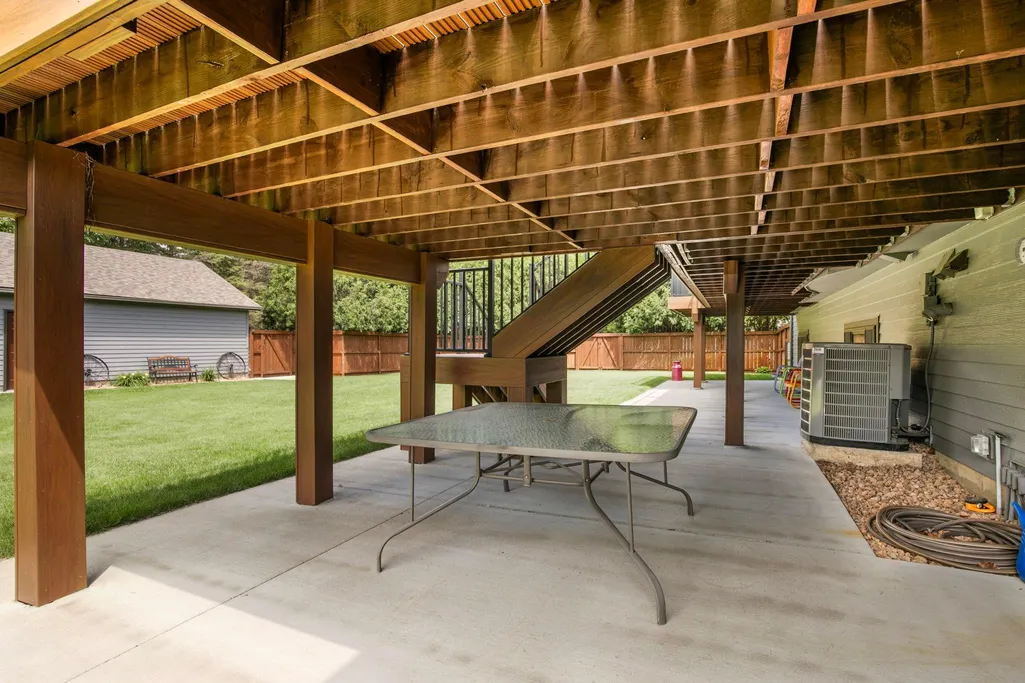
| Amenities Unit | Ceiling Fan(s),Deck,Ethernet Wired,Kitchen Window,Primary Bedroom Walk-In Closet,Multiple Phone Lines,Natural Woodwork,Other,Patio,Paneled Doors,Porch,Skylight,In-Ground Sprinkler,Vaulted Ceiling(s), |
| PostalCity | Saint Cloud |
Interior Features
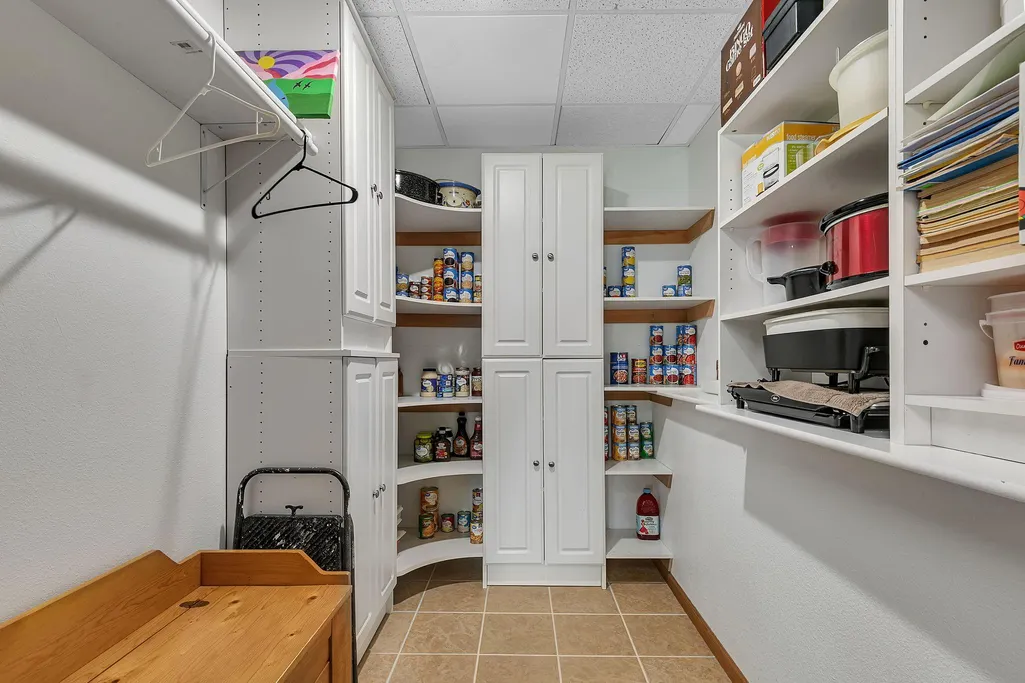
| Basement | Block,Daylight/Lookout Windows,Finished,Full,Storage Space,Sump Pump |
|---|---|
| Total Fireplaces | 1 |
| Fireplace Features | Circulating,Gas,Living Room |
| Basement (Y/N) | Yes |
| Fireplace Y/N | Yes |
| Above Grade Finished Area | 2132 |
| Half Baths | 1 |
| 3/4 Baths | 2 |
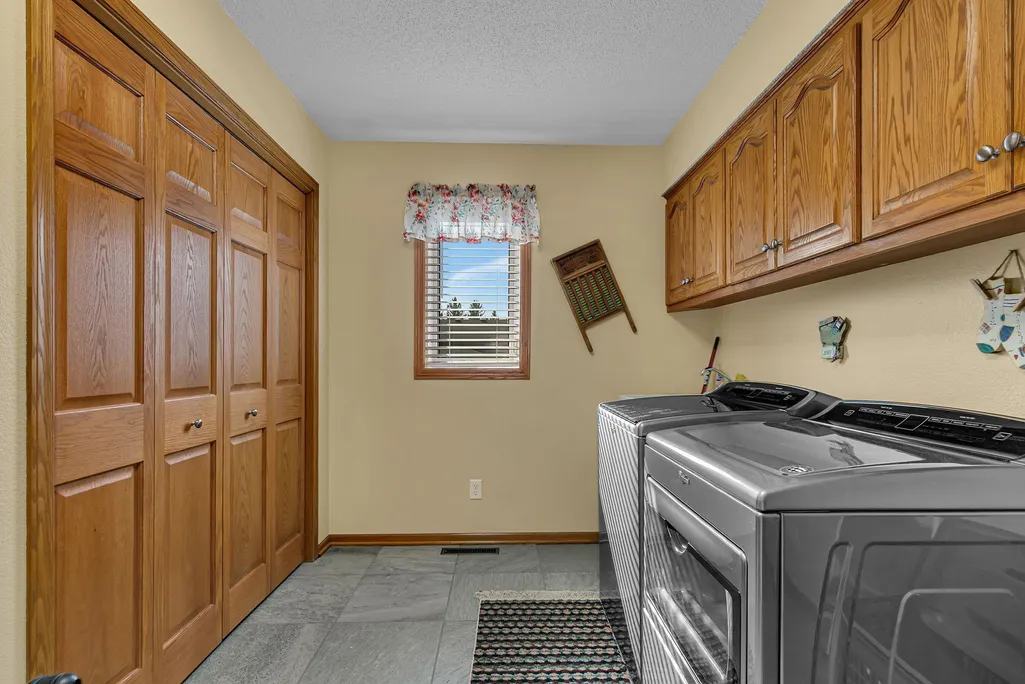
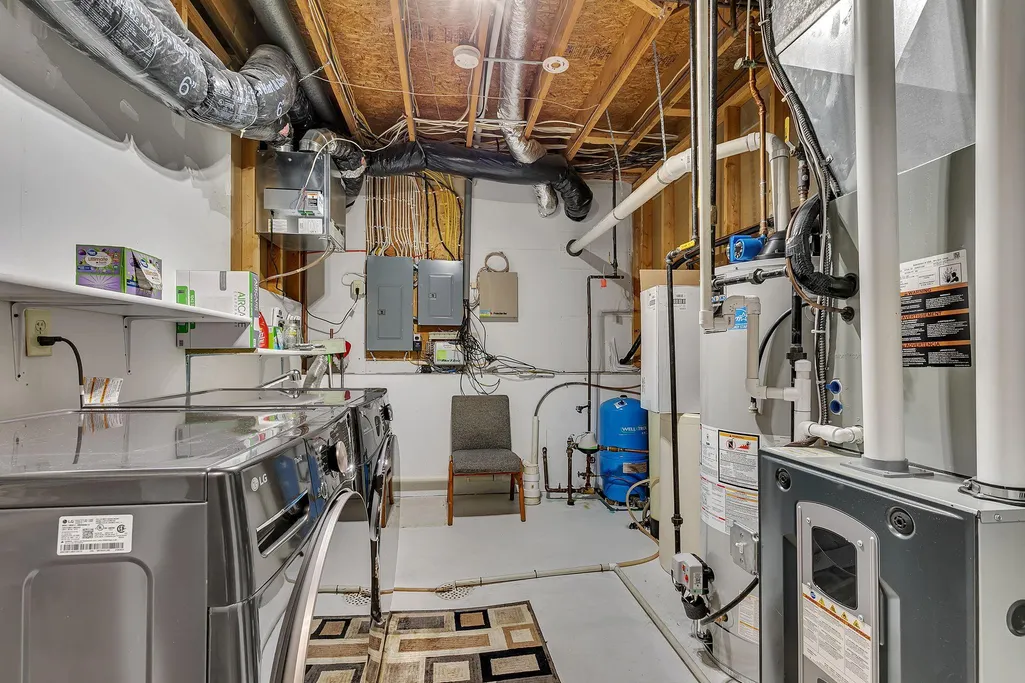
| Laundry Features | Gas Dryer Hookup,Lower Level,Laundry Room,Sink,Upper Level,Washer Hookup |
| Total Bedrooms | 6 |
| Below Grade Finished Area | 2010 |
| Total Baths | 5 |
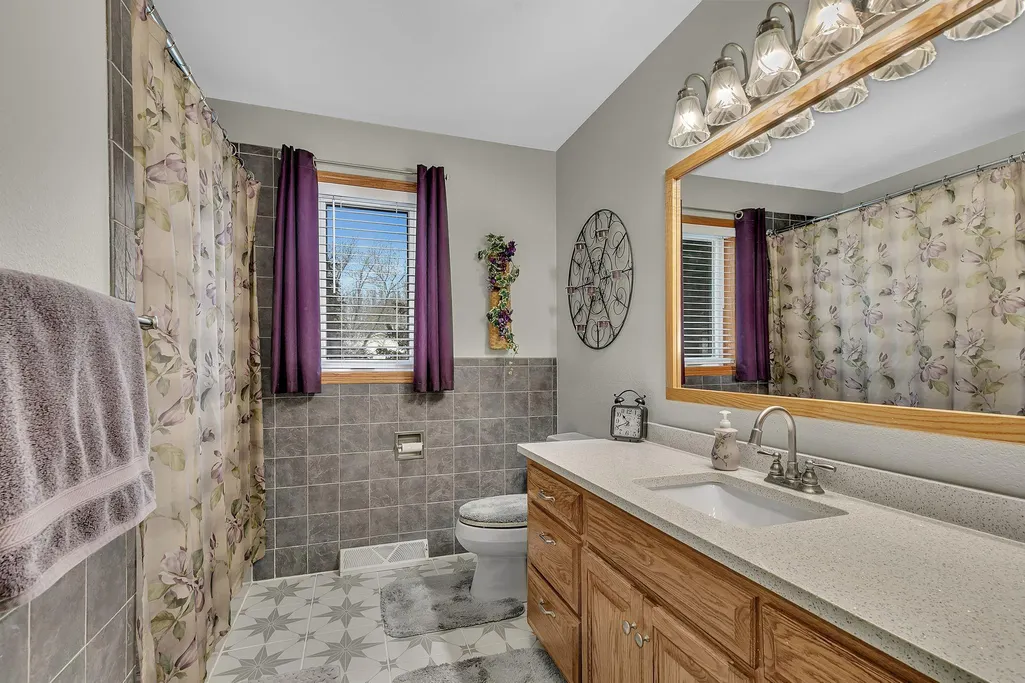
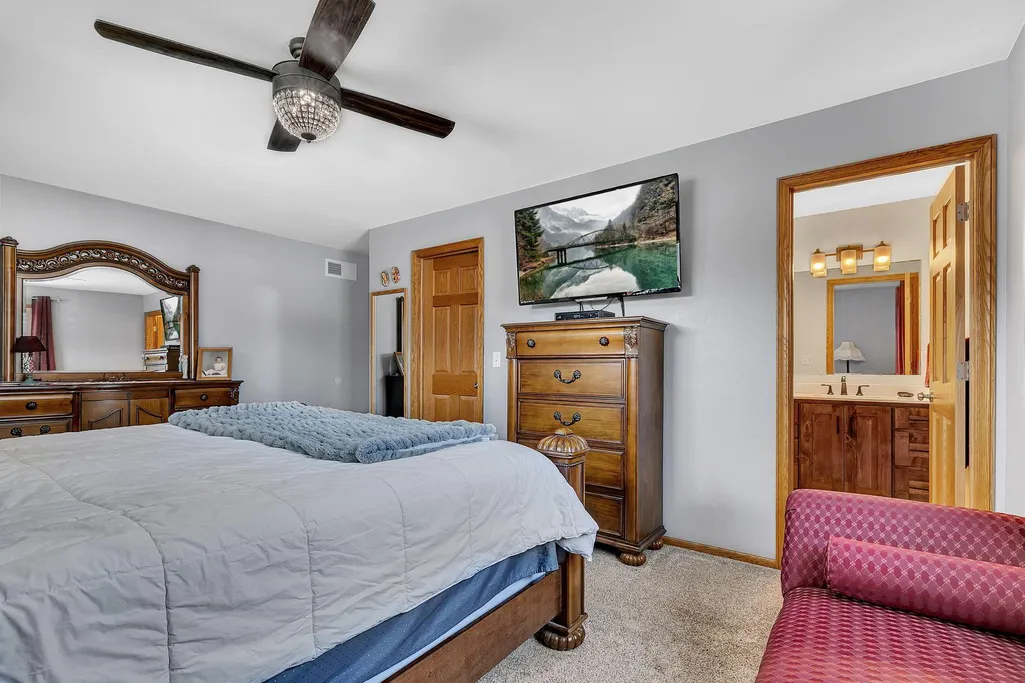
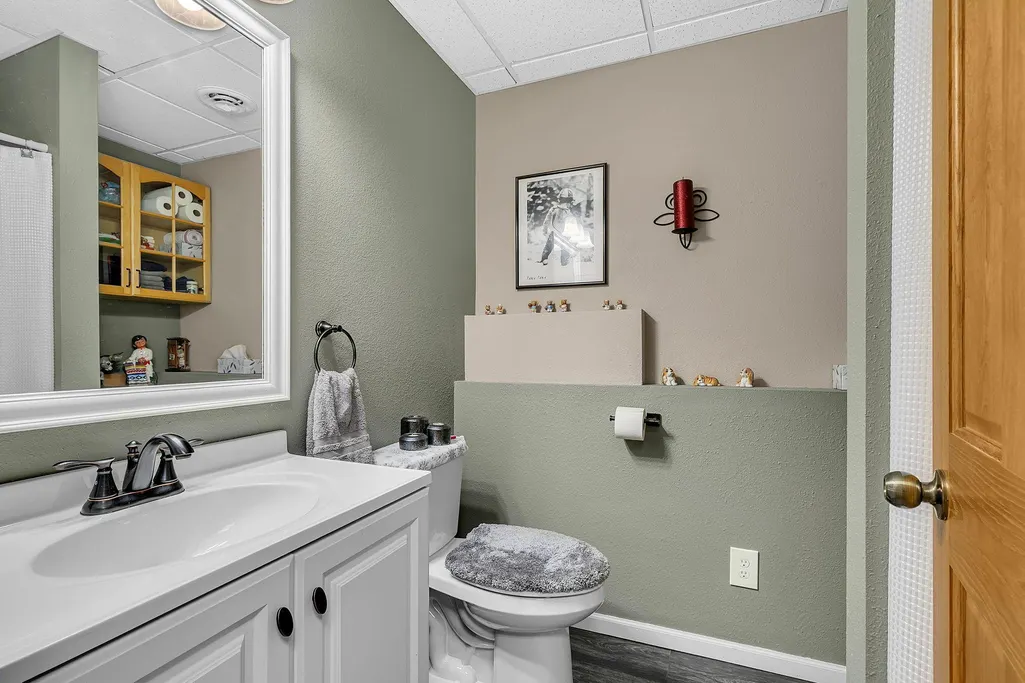
| Bath Desc | Two Basement Baths,Two Primary Baths,Full Basement,Private Primary,Upper Level 3/4 Bath,Upper Level Full Bath,Walk-In Shower Stall |
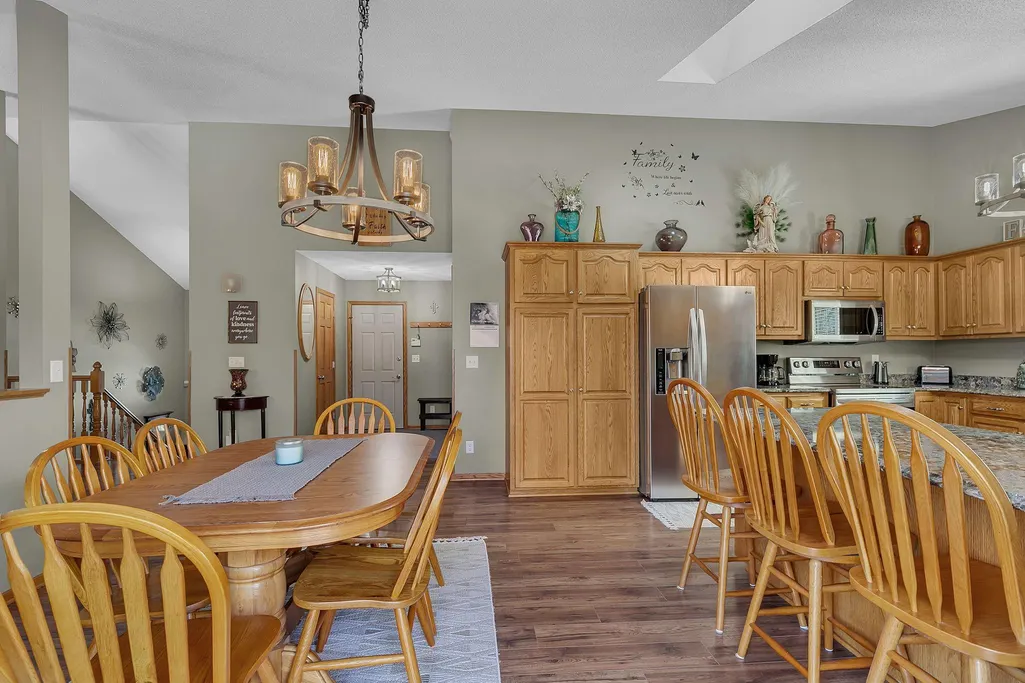
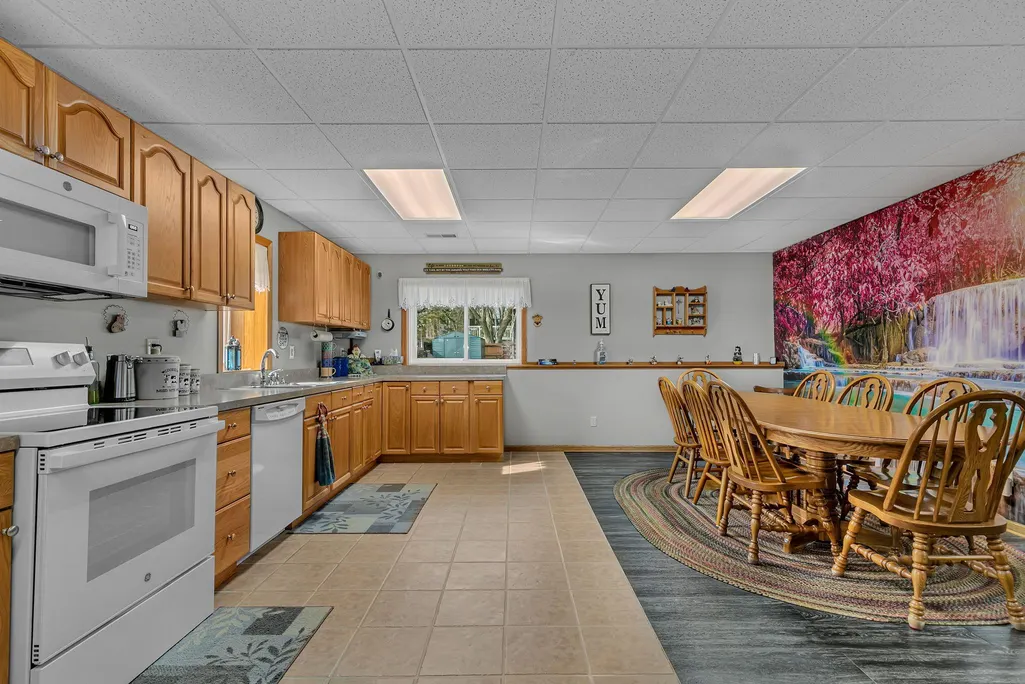
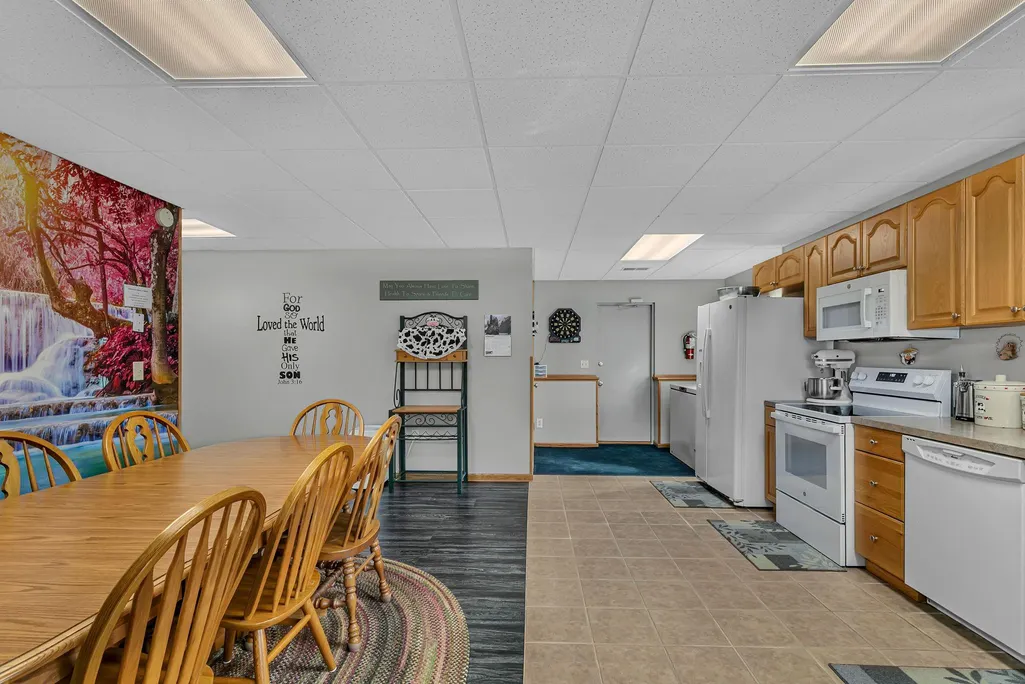
| Dining Room Description | Breakfast Bar,Breakfast Area,Separate/Formal Dining Room |
| Fuel | Electric,Natural Gas,Propane |
| Garage Dimensions | 28x26 |
| Garage Square Feet | 728 |
Exterior Features
| Fencing | Chain Link,Full,Privacy,Wood |
|---|---|
| Parking Features | Attached Garage,Detached Garage,Asphalt,Electric,Finished Garage,Garage Door Opener,Heated Garage,Insulated Garage,Multiple Garages,Storage |
| Lot Features | Public Transit (w/in 6 blks),Corner Lot,Tree Coverage - Medium |
| Water Source | City Water/Connected |
| Lot Size Area | 0.46 |
| Building Area Total | 4142 |
| Lot Dimensions | 187x106x186x106 |
| Waterfront Y/N | No |
| Foundation Area | 2132 |
| Road Frontage Type | City Street,Paved Streets |
| Road Responsibility | Public Maintained Road |
Amenities
- Foreclosure
- Views
- Short Sale
- New Construction
- Adult 55+
- Lease To Own
- No HOA Fees
- Furnished
- Primary On Main
- Air Conditioning
- Seller Finance
- Green
- Fixer Upper
- Horse
- Golf
- Fireplace
- Deck
- Garage
- Basement
- Pool
Property vs Single Family Average in 56303
Price
Taxes
Year Built
Visits

