
Primary on Main
Address
8555 1st Avenue Ne, Rice, MN
Price
$ 599,900
Property Attributes
- ID#7115469
- TypeSingle Family
- Listing Status Active
- CountyBENTON
- CityRice
- AreaGolf Haven Estates 3
- NeighborhoodGolf Haven Estates 3
- Zip56367
- StyleSingle Family
- Year Built2010
- Taxes$ 5598
- Price$ 599,900
- Bedrooms4
- Full Bathrooms3
- Half Bathrooms1
- Sqr Footage4144
- Lot Size0.393 Acres
Data Source:
Northstar MLS (NSTAR)
Property Description
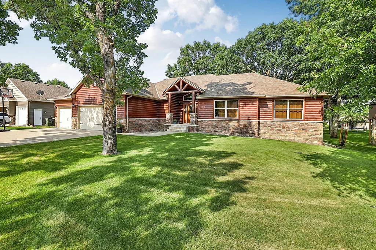
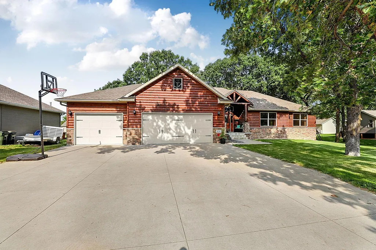
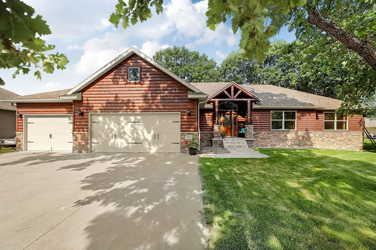
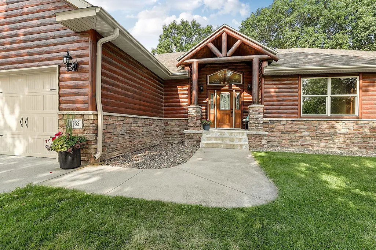
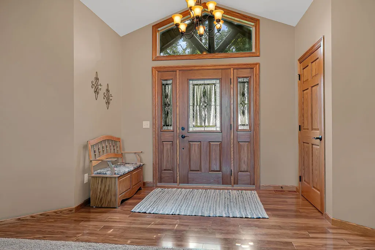
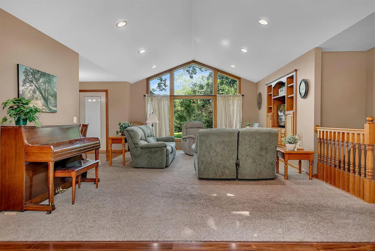
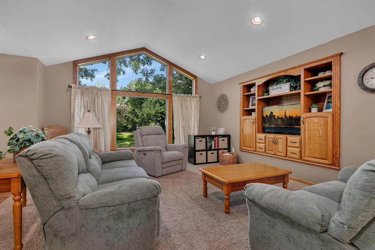
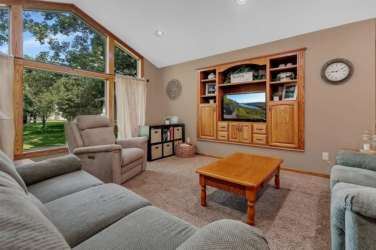
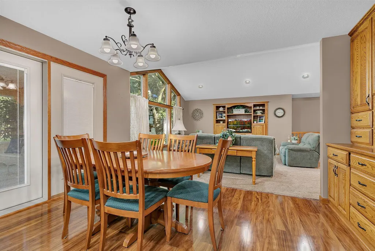
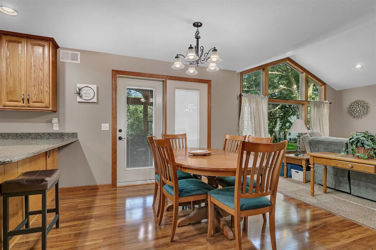
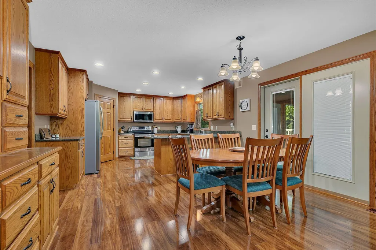
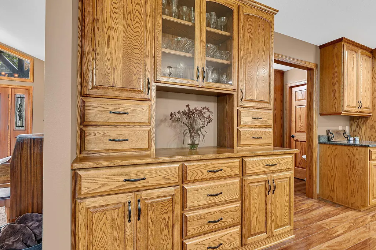
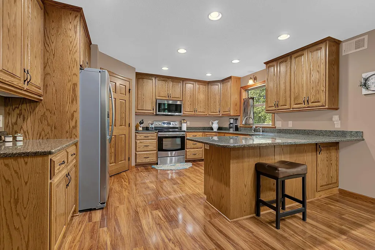
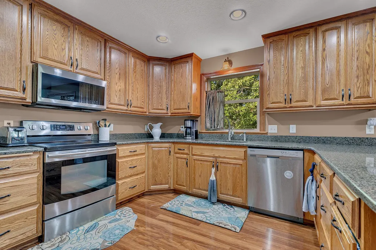
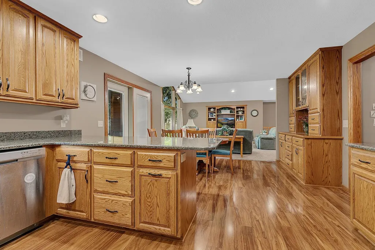
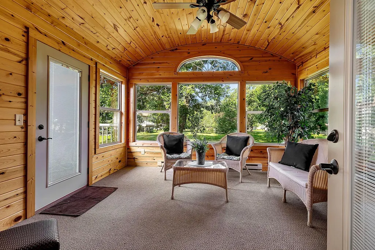
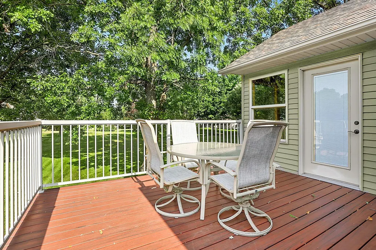
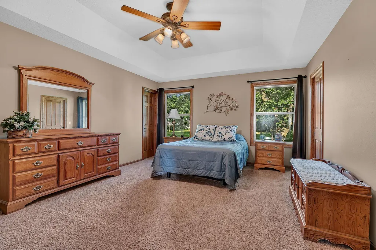
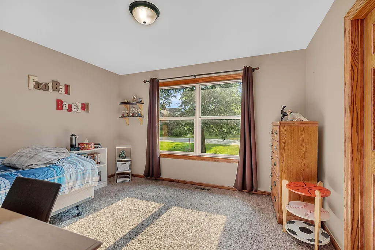
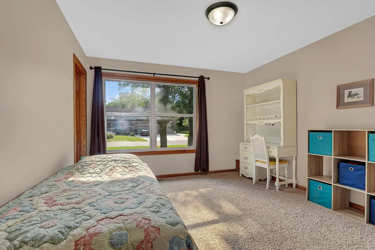
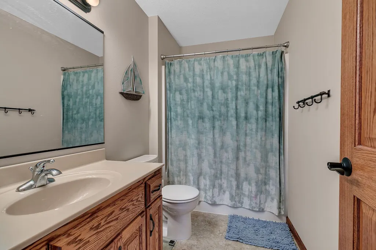
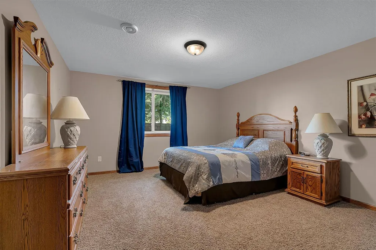
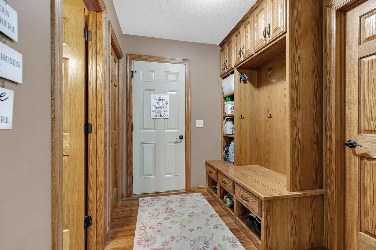
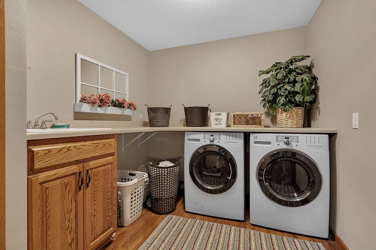
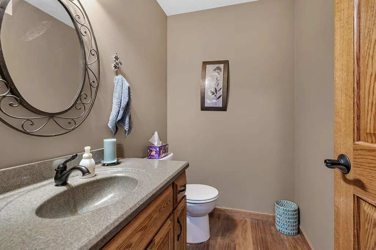
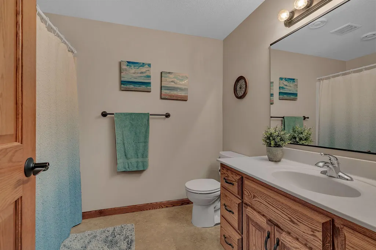
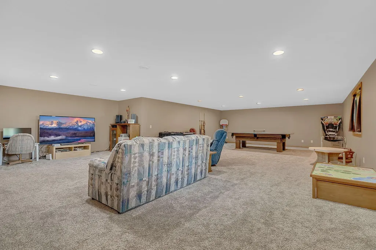
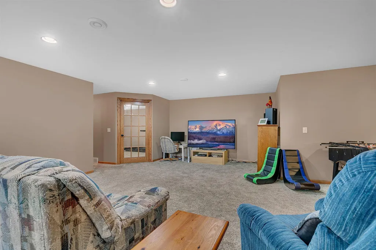
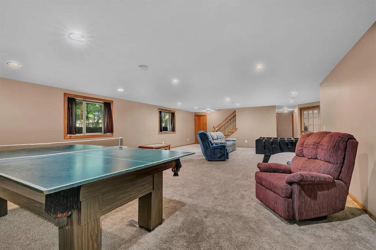
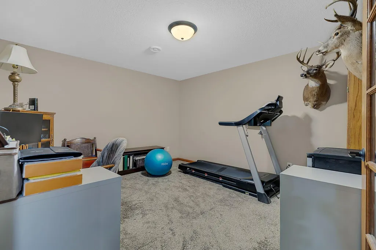
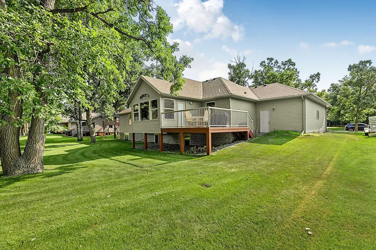
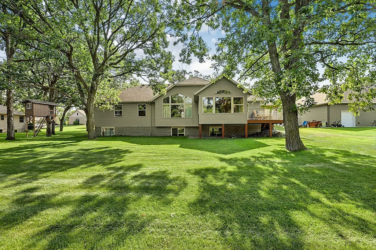
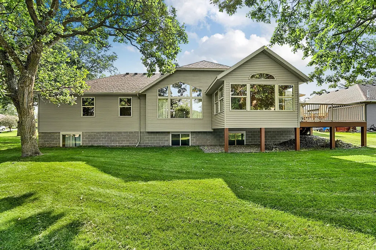
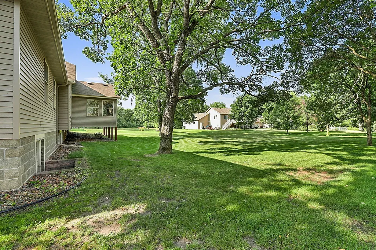
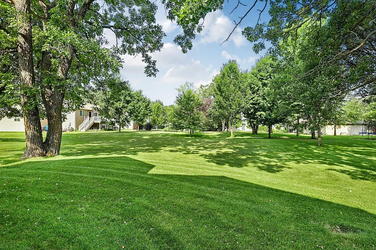
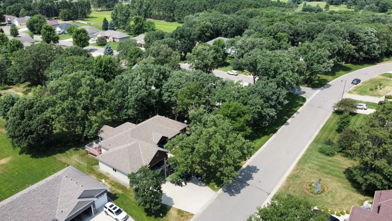
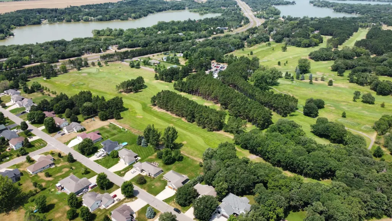
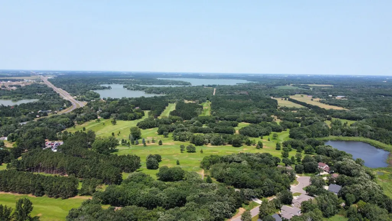
Welcome to this meticulously maintained 4-bedroom, 3-bathroom home located just seconds from Little Rock Lake and Oak Hill Golf Course! The spacious layout features three bedrooms and the laundry room on the main level for ultimate convenience. An open floor plan showcases a large kitchen that flows seamlessly into the generous dining and living areas, creating a perfect space for entertaining. The fully finished basement boasts a massive family room, large storage room and dedicated office space. Relax on the 3-season porch or step outside to a 14x14 ft maintenance free deck connected to a sprawling backyard with mature trees, offering plenty of space for outdoor gatherings. Golf enthusiasts will love the neighborhood's two direct paths onto the course, as well as the deep three-car garage designed to easily store a boat or golf cart. Conveniently located near Highway 10 for an easy commute, this is an incredible opportunity in a highly desirable location! Don't miss out and schedule your private showing today!
| Price History | |
|---|---|
| 7/24/2026 | Listed $599,900 |
General Features
| Living Area | 4144 |
|---|---|
| Sewer | Septic System Compliant - Yes,Shared Septic |
| Heating | Baseboard,Forced Air,In-Floor Heating |
| Cooling | Central Air |
| Roof | Age Over 8 Years,Asphalt |
| Appliances | Air-To-Air Exchanger,Chandelier,Dishwasher,Dryer,Gas Water Heater,Microwave,Range,Refrigerator,Stainless Steel Appliances,Washer,Water Softener Owned |
| Garage Spaces | 3 |
| Year Built | 2010 |
| Levels | One |
| Property Subtype | Single Family |
| Tax Year | 2026 |
| Accessibility | None |
| County | Benton |
| New Construction | No |
| Property Type | Residential |
| HOA | No |
| Contingency | None |
| Subdivision Name | Golf Haven Estates 3 |
| Full Baths | 3 |
| Directions | Going North on Hwy 10,turn Right on 85th St,take a Left on 1st Ave NE to second house on Left. |
| City | Rice |
| High School District | Sauk Rapids-Rice |
| Zoning Description | Residential-Single Family |
| Lot Size Units | Acres |
| Property Attached Y/N | No |
| Land Lease Y/N | No |
| Tax Annual Amount | 5598 |
| Additional Parcels Y/N | No |
| Standard Status | Active |
| Lender Owned | No |
| Amenities Unit | Ceiling Fan(s),Deck,French Doors,Kitchen Window,Primary Bedroom Walk-In Closet,Main Floor Primary Bedroom,Natural Woodwork,Patio,Paneled Doors,Porch,In-Ground Sprinkler,Tile Floors,Vaulted Ceiling(s) |
| PostalCity | Rice |
Interior Features
| Basement | Block,Drain Tiled,Drainage System,Egress Window(s),Finished,Full,Storage Space,Sump Basket |
|---|---|
| Basement (Y/N) | Yes |
| Fireplace Y/N | No |
| Above Grade Finished Area | 2238 |
| Half Baths | 1 |
| Total Bedrooms | 4 |
| Below Grade Finished Area | 1906 |
| Total Baths | 4 |
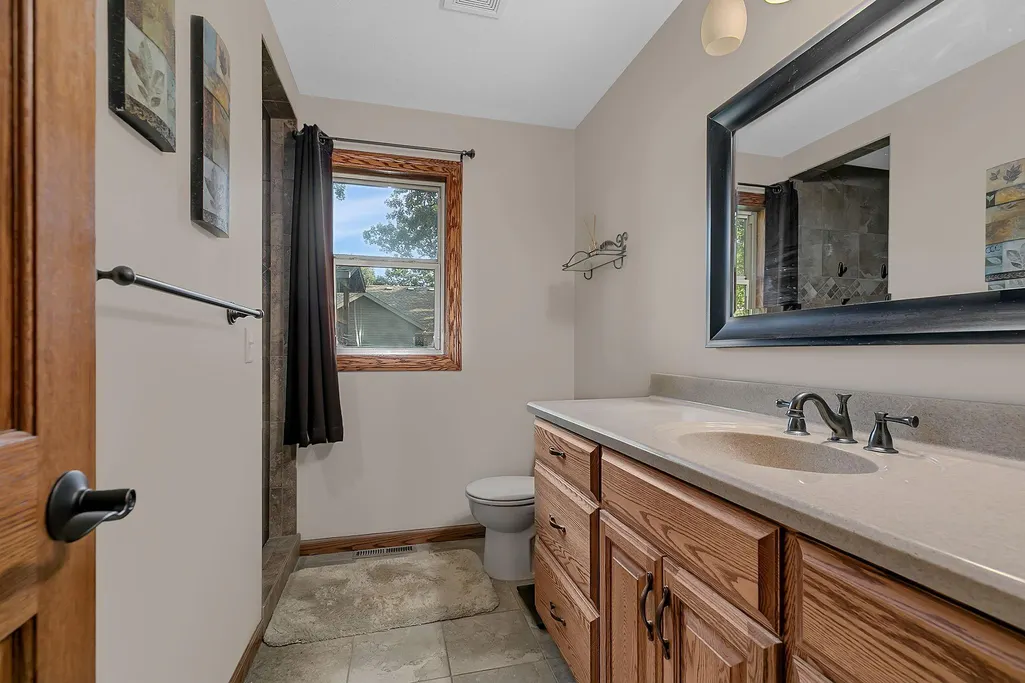
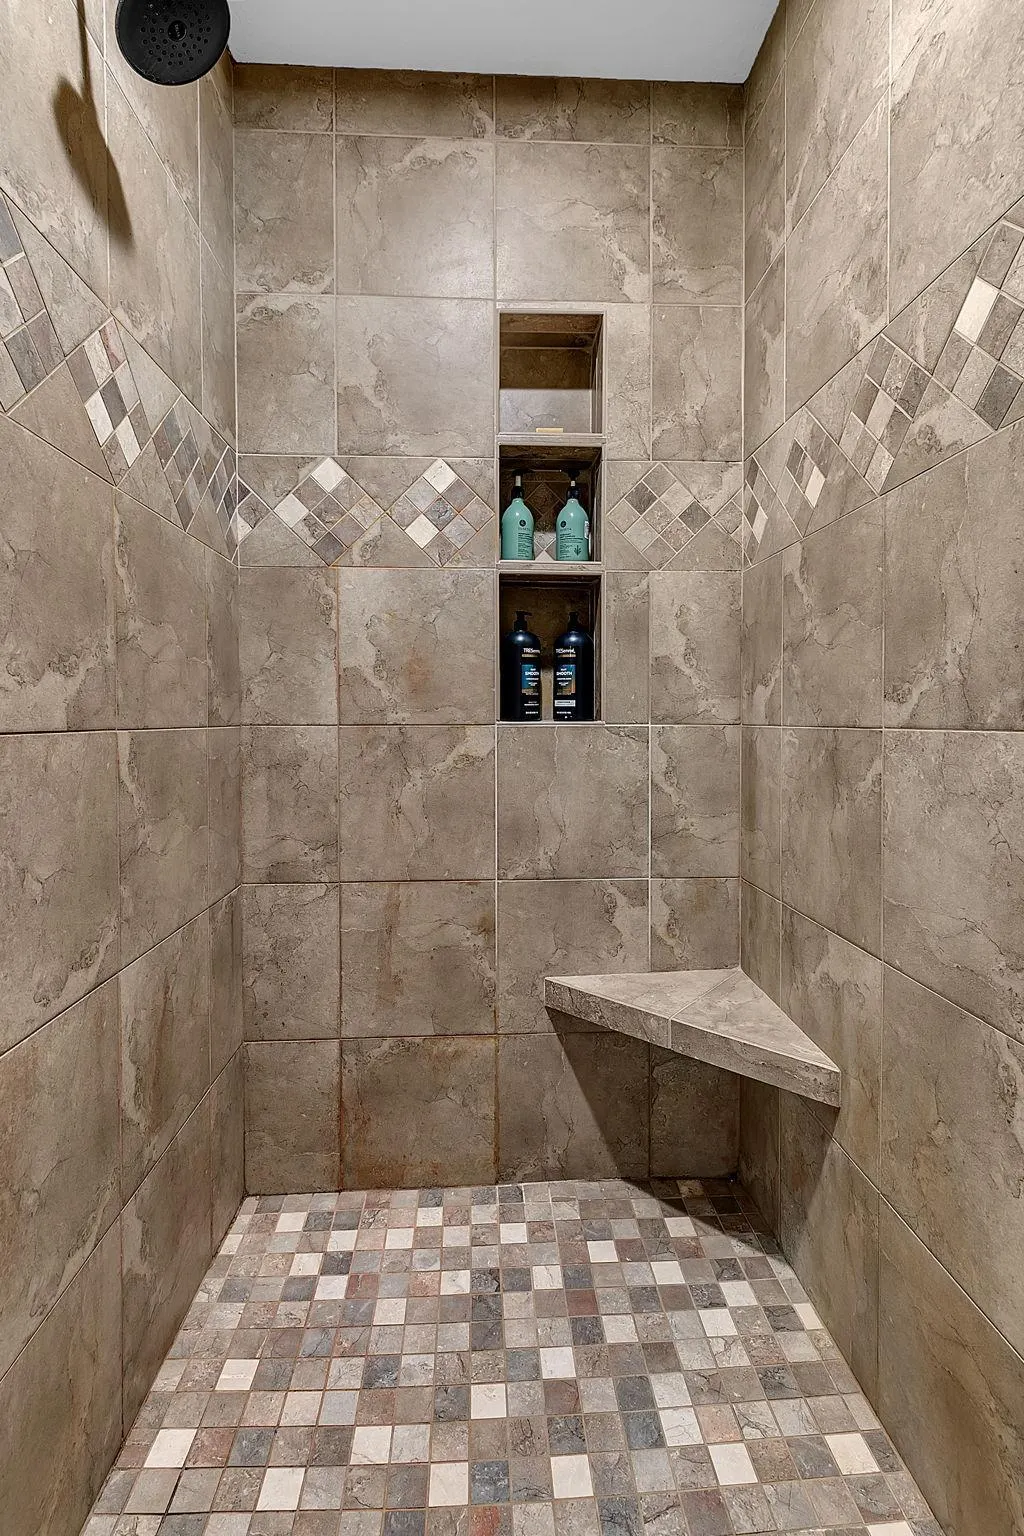
| Bath Desc | Main Floor 1/2 Bath,Main Floor Full Bath,Walk-In Shower Stall |
| Fuel | Natural Gas |
| Garage Square Feet | 1024 |
Exterior Features
| Parking Features | Attached Garage,Concrete,Garage Door Opener,Insulated Garage,Storage |
|---|---|
| Lot Features | Tree Coverage - Medium |
| Water Source | Shared System,Well |
| Lot Size Area | 0.393 |
| Building Area Total | 4284 |
| Lot Dimensions | 172.63x99 |
| Waterfront Y/N | No |
| Foundation Area | 2046 |
Amenities
- Foreclosure
- Views
- Short Sale
- New Construction
- Adult 55+
- Lease To Own
- No HOA Fees
- Furnished
- Primary On Main
- Air Conditioning
- Seller Finance
- Green
- Fixer Upper
- Horse
- Golf
- Fireplace
- Deck
- Garage
- Basement
- Pool
Property vs Single Family Average in 56367
Price
Taxes
Year Built
Visits
 The data relating to real estate for sale on this web site comes in part from the Broker Reciprocity Program of the Regional Multiple Listing Service of Minnesota, Inc. Real estate listings held by brokerage firms other than Weichert, Realtors® - Tower Properties - Waite Park/St.Cloud are marked with the Broker Reciprocity logo or the Broker Reciprocity thumbnail logo (little black
house) and detailed information about them includes the name of the listing brokers.
The data relating to real estate for sale on this web site comes in part from the Broker Reciprocity Program of the Regional Multiple Listing Service of Minnesota, Inc. Real estate listings held by brokerage firms other than Weichert, Realtors® - Tower Properties - Waite Park/St.Cloud are marked with the Broker Reciprocity logo or the Broker Reciprocity thumbnail logo (little black
house) and detailed information about them includes the name of the listing brokers.
