
New Construction
Address
1607 10th Street Ne, Buffalo, MN
Price
$ 489,900
Property Attributes
- ID#7085821
- TypeSingle Family
- Listing Status Active
- CountyWRIGHT
- CityBuffalo
- AreaMisty Mdws 3rd Add
- NeighborhoodMisty Mdws 3rd Add
- Zip55313
- StyleSingle Family
- Year Built2026
- Taxes$ 766
- Price$ 489,900
- Bedrooms5
- Full Bathrooms3
- Half Bathrooms0
- Sqr Footage2598
- Lot Size0.318 Acres
Data Source:
Northstar MLS (NSTAR)
Property Description
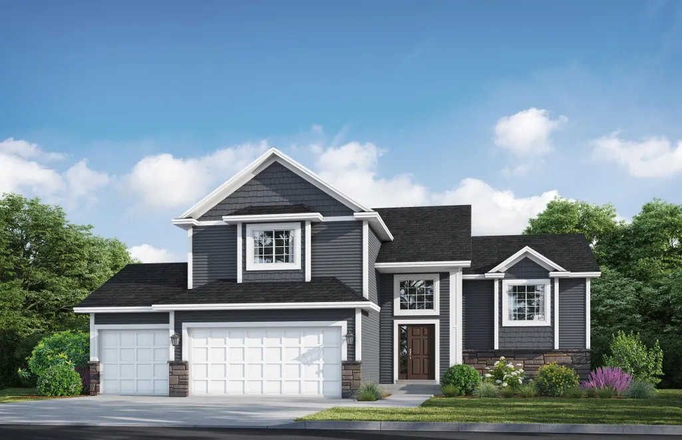
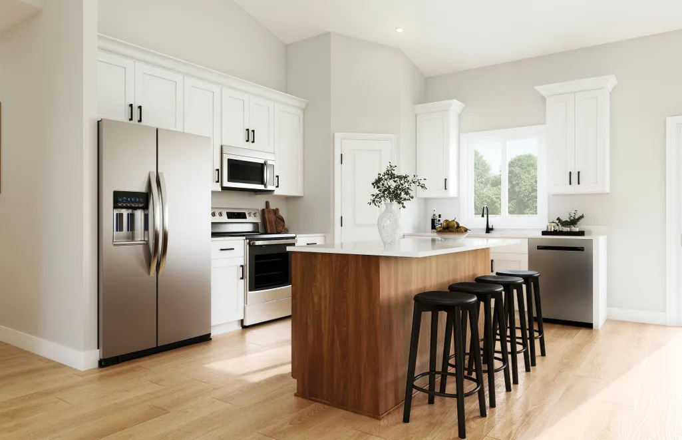
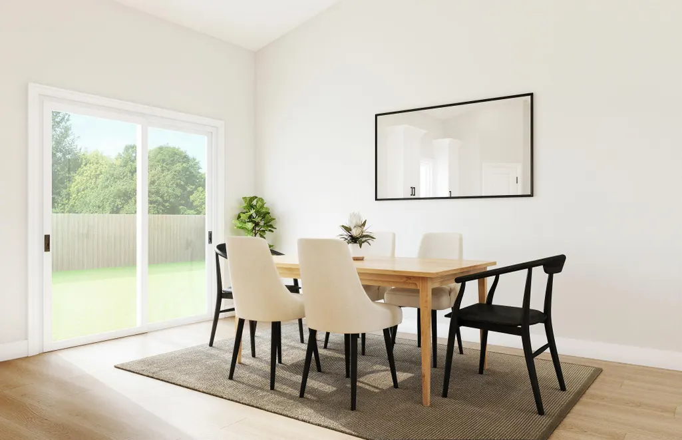
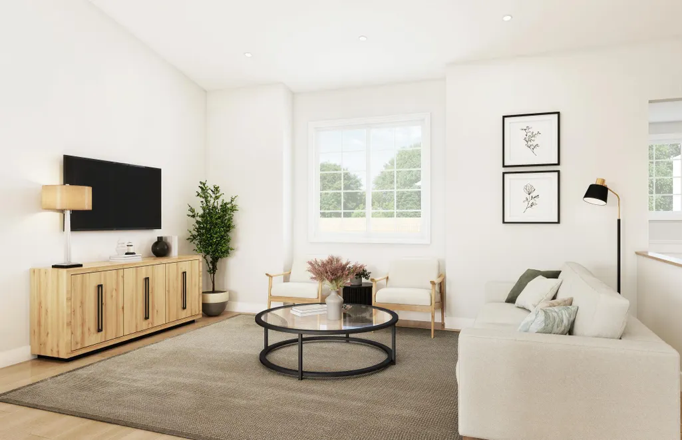
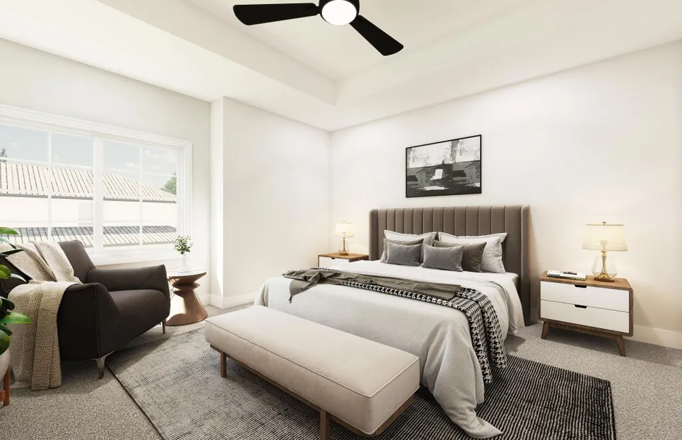
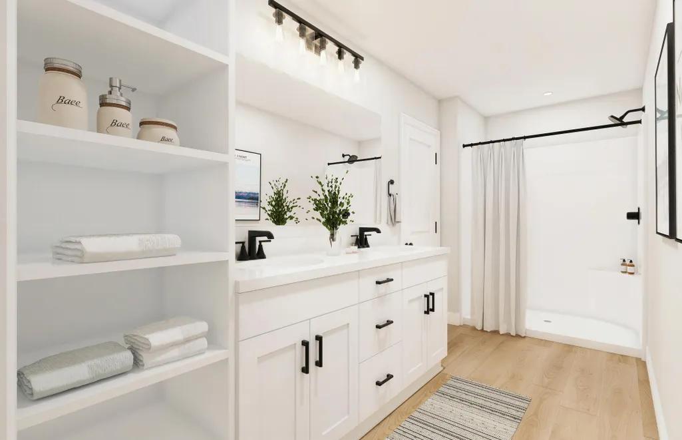
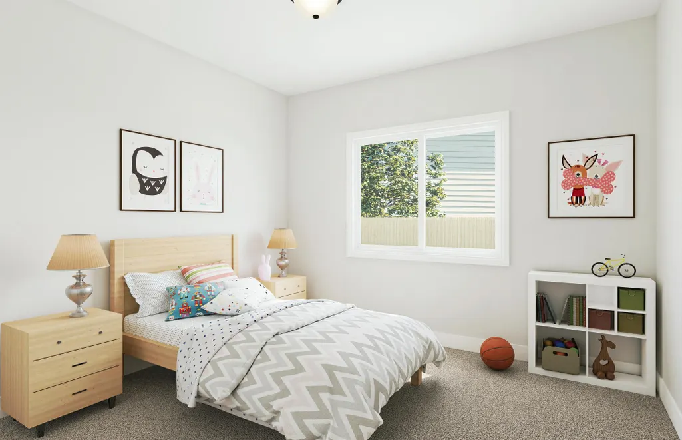
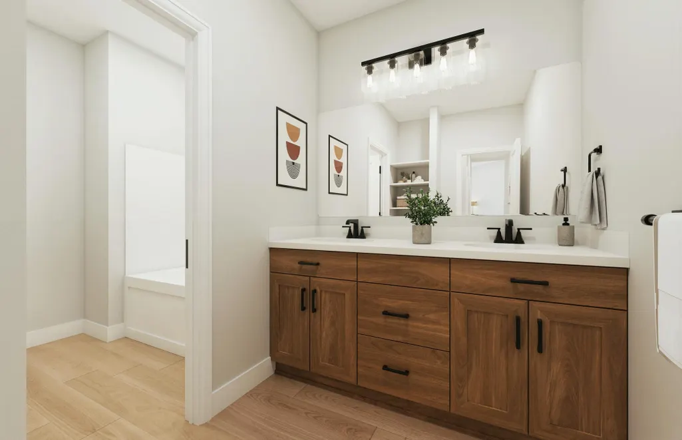
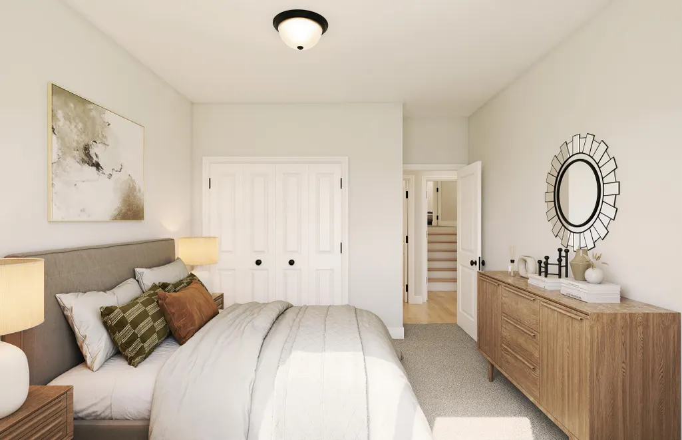
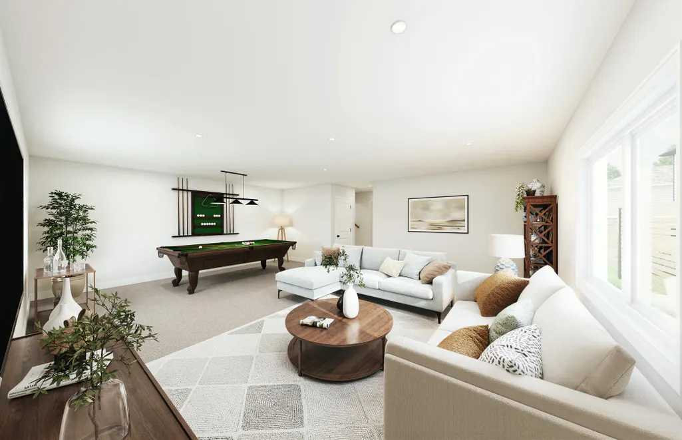
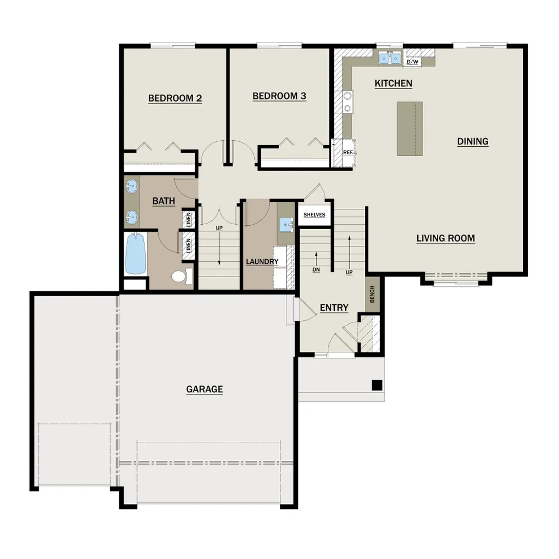
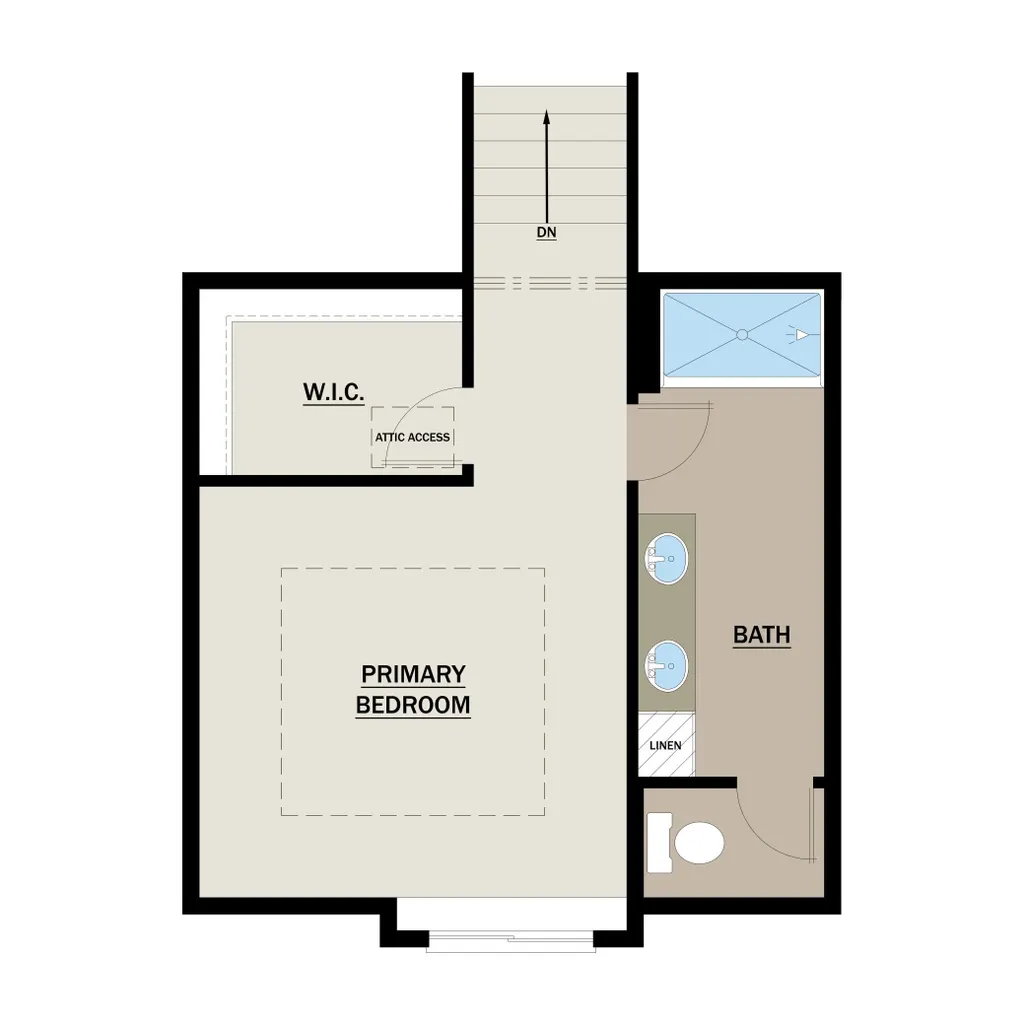
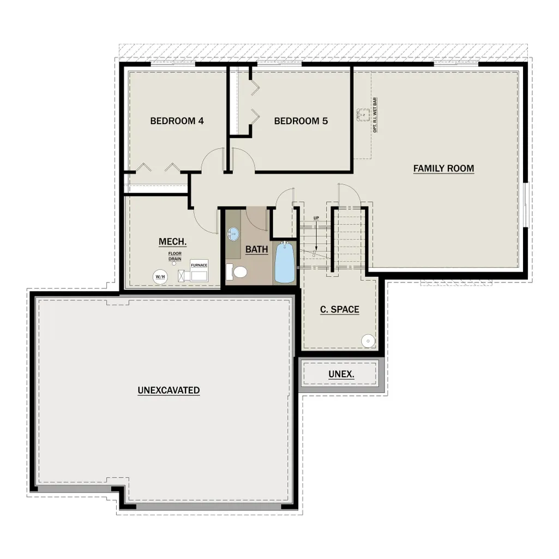
Welcome home to the Maple floor plan, a thoughtfully designed modified two-story that perfectly blends functionality, style, and room to grow. Offering 5 bedrooms, 3 bathrooms, and more than 2,600 finished square feet, this home is designed to accommodate today's modern lifestyle. Step inside to an inviting main level featuring an open-concept layout that seamlessly connects the spacious kitchen, dining area, and living room—creating the perfect setting for everyday living and entertaining. This level also includes two secondary bedrooms, a full bathroom, convenient main-floor laundry, and a welcoming entryway. Tucked away on the upper level, the private primary suite serves as a peaceful retreat, complete with a walk-in closet and dedicated bath for added comfort and privacy. The finished lower level further enhances the home's versatility, offering a large family room, two additional bedrooms, a full bathroom, and ample storage space. Whether hosting guests, pursuing hobbies, or enjoying movie nights, this level provides room for it all. Adding to its appeal, the home features a 3-car garage, attractive curb appeal, and a desirable Buffalo location with convenient access to schools, parks, shopping, and everyday amenities. Don't miss the opportunity to make this beautiful new construction home your own. Estimated completion is October/November 2026.
| Price History | |
|---|---|
| 6/29/2026 | Listed $489,900 |
General Features
| Living Area | 2598 |
|---|---|
| Sewer | City Sewer/Connected |
| Heating | Forced Air |
| Cooling | Central Air |
| Roof | Age 8 Years or Less,Asphalt |
| Appliances | Air-To-Air Exchanger,Dishwasher,Electric Water Heater,Humidifier,Microwave,Other,Range,Refrigerator |
| Garage Spaces | 3 |
| Pool Features | None |
| Year Built | 2026 |
| Levels | Split Entry (Bi-Level) |
| Property Subtype | Single Family |
| Tax Year | 2026 |
| Accessibility | None |
| County | Wright |
| New Construction | Yes |
| Property Type | Residential |
| HOA | No |
| Contingency | None |
| Subdivision Name | Misty Mdws 3rd Add |
| Full Baths | 2 |
| Directions | Hwy 55 to CR 35 east to Canterbury Ave to 10th St NE to home |
| City | Buffalo |
| High School District | Buffalo-Hanover-Montrose |
| Zoning Description | Residential-Single Family |
| Lot Size Units | Acres |
| Property Attached Y/N | No |
| Land Lease Y/N | No |
| Tax Annual Amount | 766 |
| Additional Parcels Y/N | No |
| Virtual Tour | https://apps.virtualdecors.app/v/cmr3hxz2v000as301hr4r7syl/cmr3hyejv000fs3018plb750n/cmr3hz26h000gs3019uccb9ts/tours/cmr3lpcgq007es301d5bxposb |
| Builder Name | BUFFALO RIDGE BUILDERS,LLC |
| Standard Status | Active |
| Lender Owned | No |
| Amenities Unit | Kitchen Center Island,Kitchen Window,Primary Bedroom Walk-In Closet,Paneled Doors,In-Ground Sprinkler,Vaulted Ceiling(s),Washer/Dryer Hookup |
| PostalCity | Buffalo |
Interior Features
| Basement | Daylight/Lookout Windows,Finished,Storage Space,Sump Basket,Sump Pump |
|---|---|
| Basement (Y/N) | Yes |
| Fireplace Y/N | No |
| Above Grade Finished Area | 1715 |
| 3/4 Baths | 1 |
| Laundry Features | Electric Dryer Hookup,Main Level,Washer Hookup |
| Total Bedrooms | 5 |
| Below Grade Finished Area | 883 |
| Total Baths | 3 |
| Bath Desc | 3/4 Primary,Bathroom Ensuite,Full Basement,Private Primary,Main Floor Full Bath,Walk-In Shower Stall |
| Dining Room Description | Informal Dining Room,Kitchen/Dining Room |
| Fuel | Natural Gas |
| Garage Dimensions | 29x26 |
| Garage Square Feet | 754 |
Exterior Features
| Fencing | None |
|---|---|
| Parking Features | Attached Garage,Asphalt,Garage Door Opener |
| Water Source | City Water/Connected |
| Lot Size Area | 0.318 |
| Building Area Total | 2588 |
| Lot Dimensions | 88x10x12x137x85x144 |
| Waterfront Y/N | No |
| Foundation Area | 1440 |
| Road Frontage Type | City Street,Paved Streets |
| Road Responsibility | Public Maintained Road |
Amenities
- Foreclosure
- Views
- Short Sale
- New Construction
- Adult 55+
- Lease To Own
- No HOA Fees
- Furnished
- Primary On Main
- Air Conditioning
- Seller Finance
- Green
- Fixer Upper
- Horse
- Golf
- Fireplace
- Deck
- Garage
- Basement
- Pool
Property vs Single Family Average in 55313
Price
Taxes
Year Built
Visits
In The Neighborhood
New Construction
Buffalo
$ 449,900
- Type
- Single Family
- Size
- 1,334 SqFt
- Rooms
- 3 Beds + 2 Baths
 Coldwell Banker Realty
New Construction
Buffalo
$ 475,000
- Type
- Single Family
- Size
- 2,563 SqFt
- Rooms
- 5 Beds + 3 Baths
RE/MAX Results
