
Price Reduction
Address
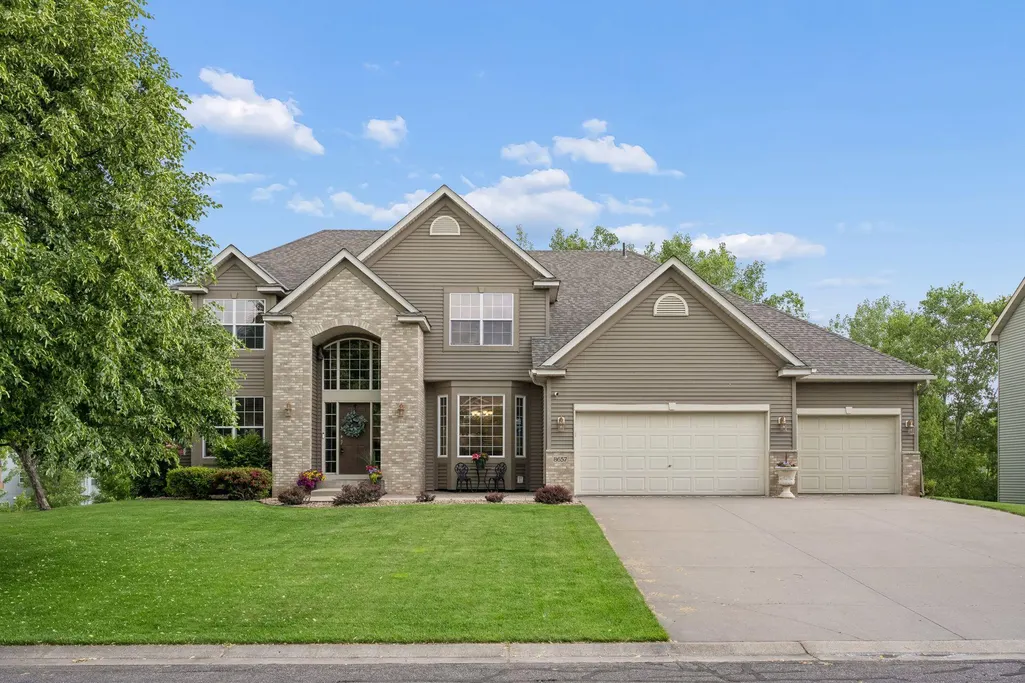
8657 Elk Avenue, Monticello, MN
Price
$ 569,900
Property Attributes
- ID#7073538
- TypeSingle Family
- Listing Status Active
- CountyWRIGHT
- CityMonticello
- AreaHillside Farm 2nd Add
- NeighborhoodHillside Farm 2nd Add
- Zip55362
- StyleSingle Family
- Year Built2005
- Taxes$ 5974
- Price$ 569,900
- Bedrooms5
- Full Bathrooms3
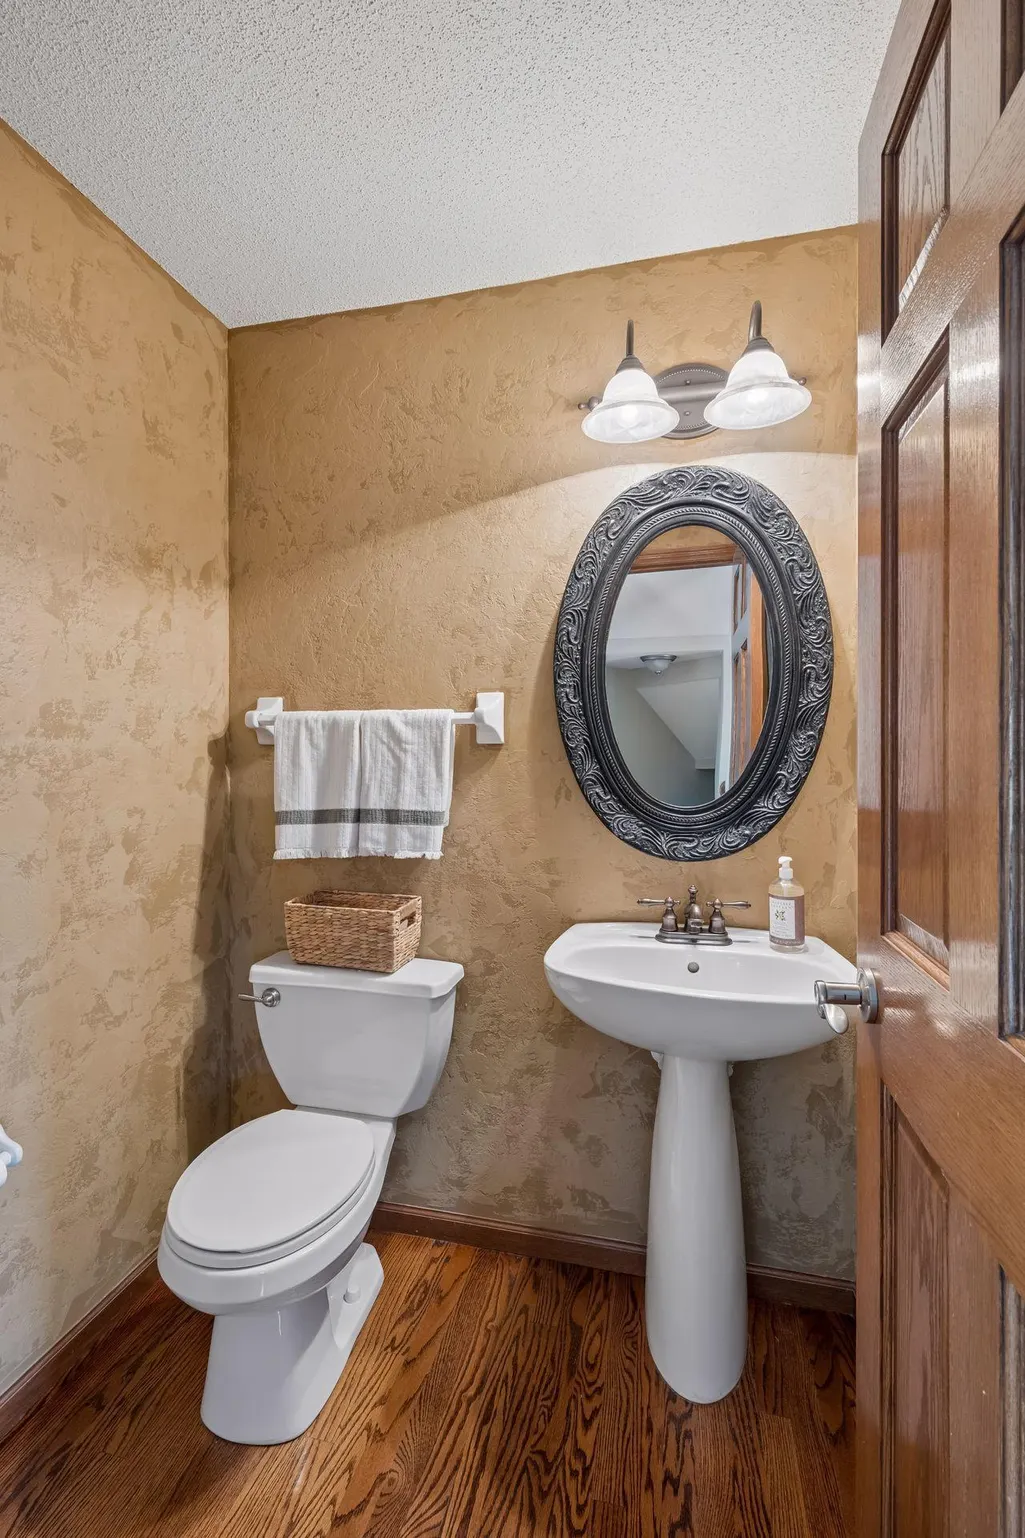
- Half Bathrooms1
- Sqr Footage4388
- Lot Size0.388 Acres
Data Source:
Northstar MLS (NSTAR)
Property Description
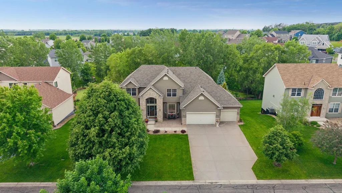
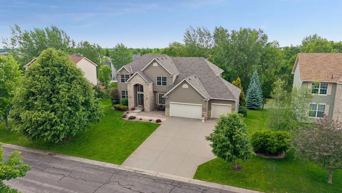
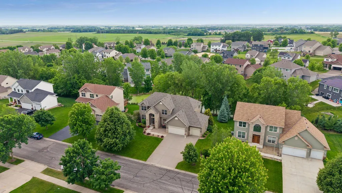
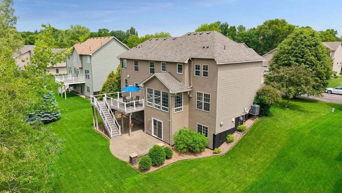
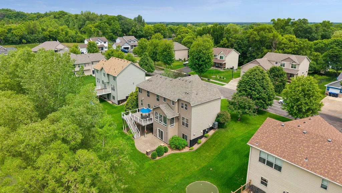
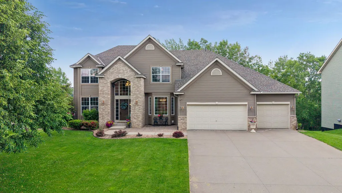
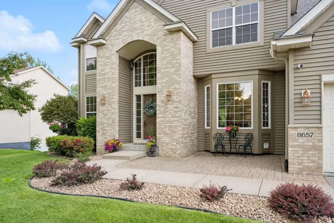
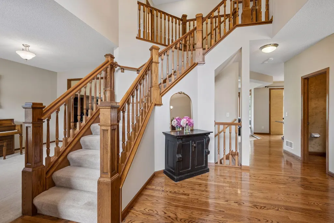
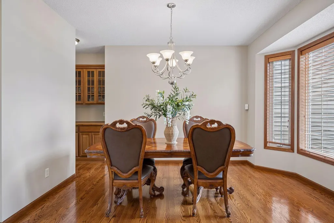
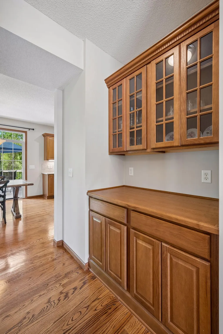
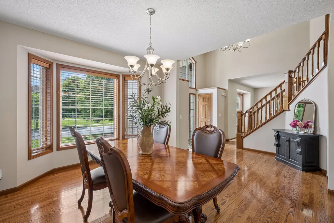
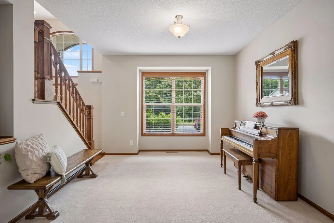
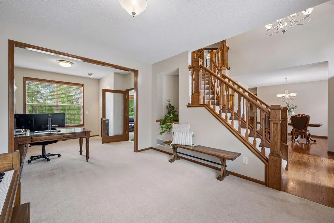
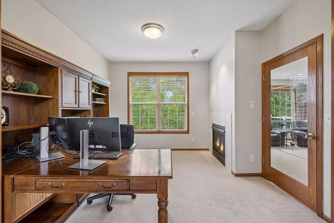
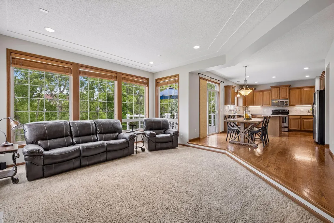
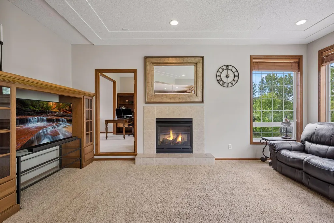
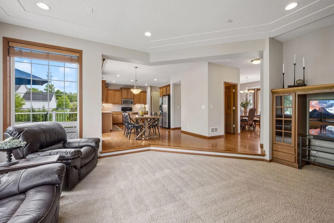
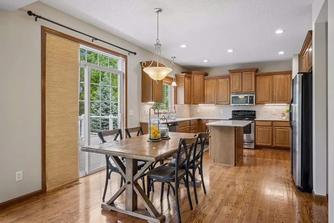
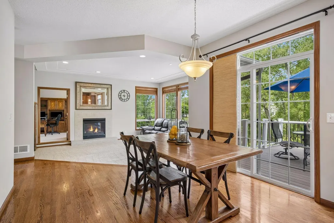
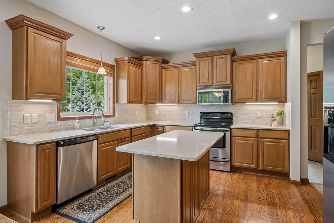
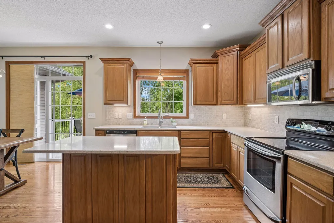
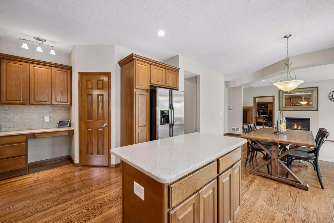
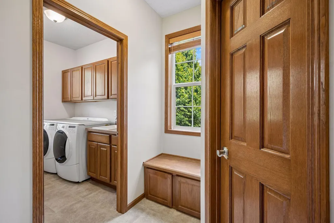
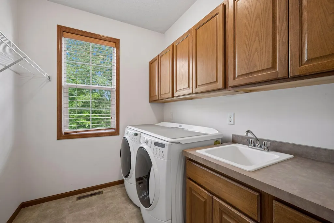
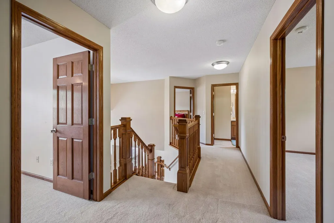
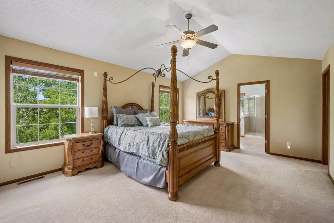
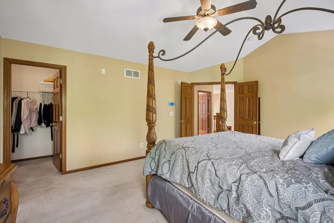
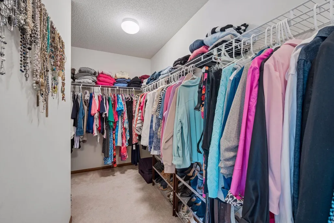
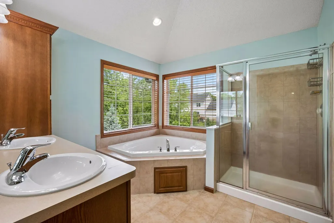
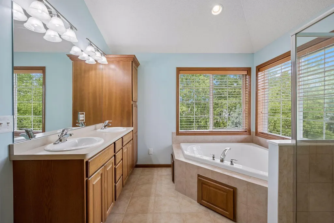
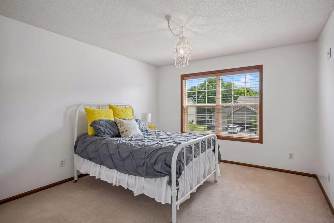
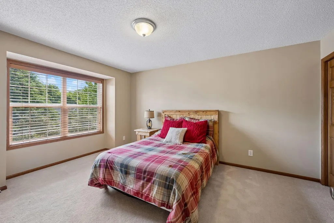
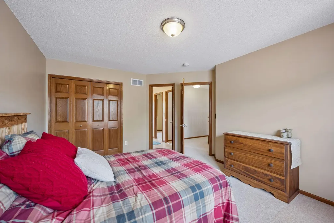
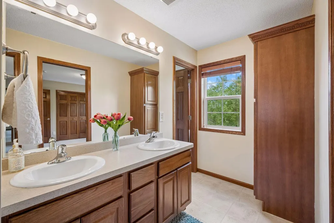
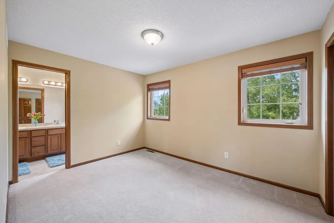
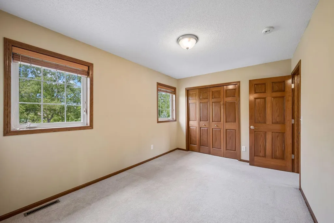
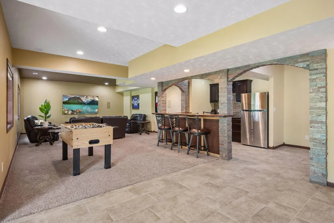
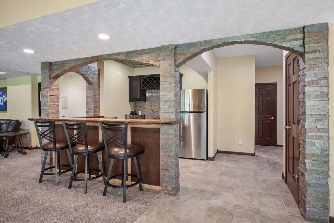
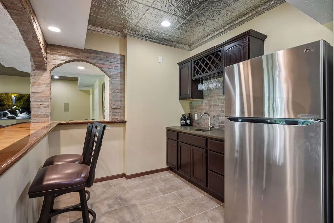
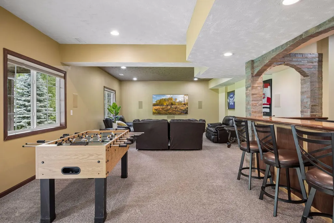
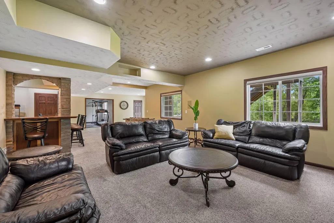
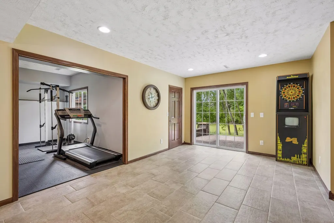
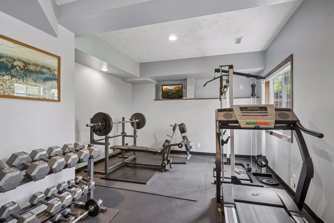
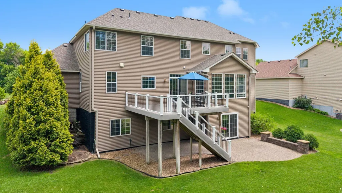
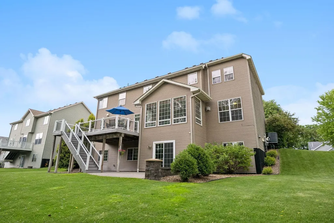
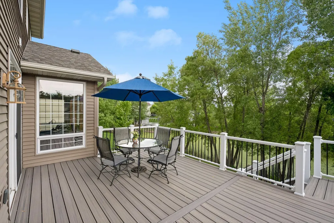
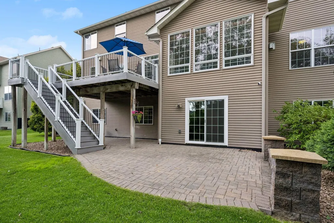
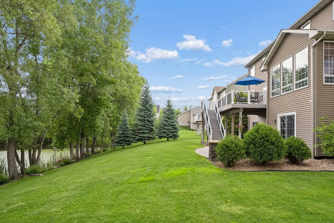
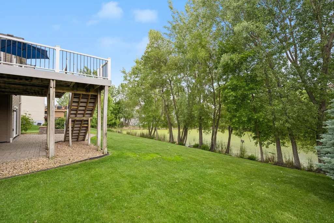
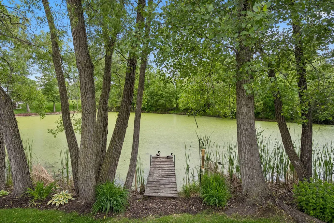
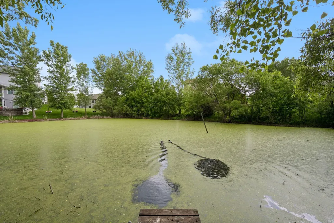
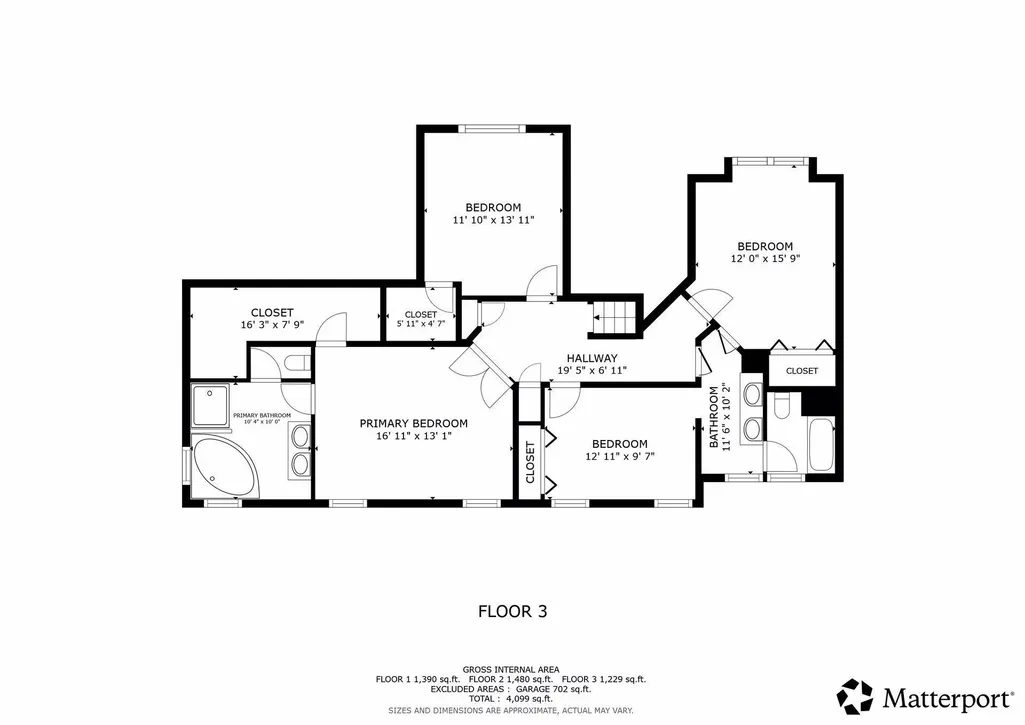
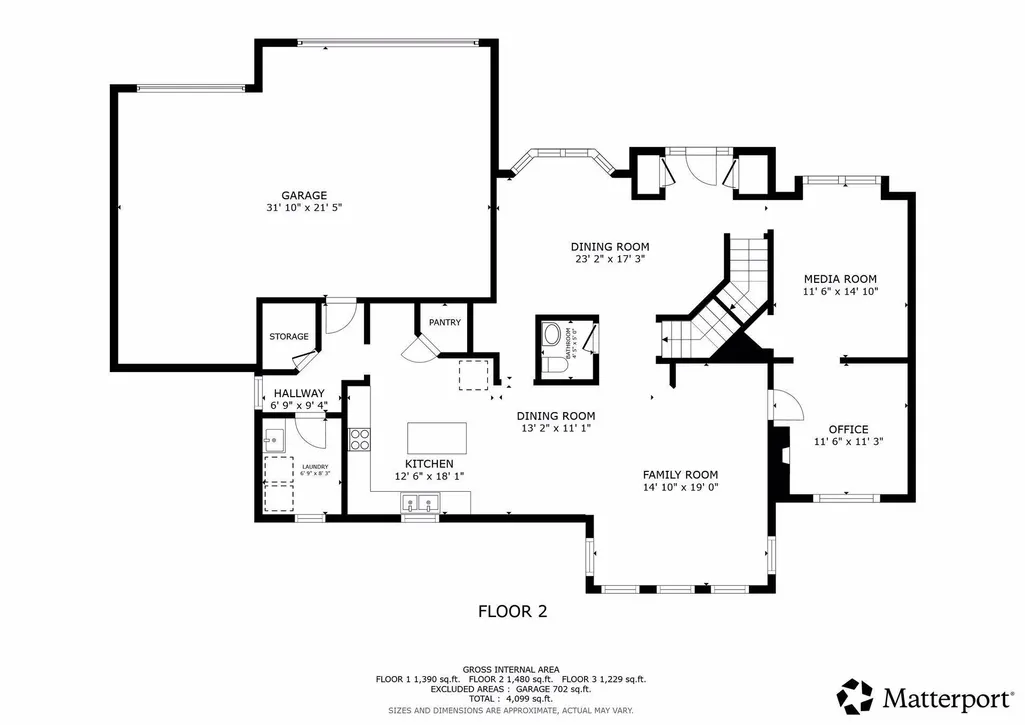
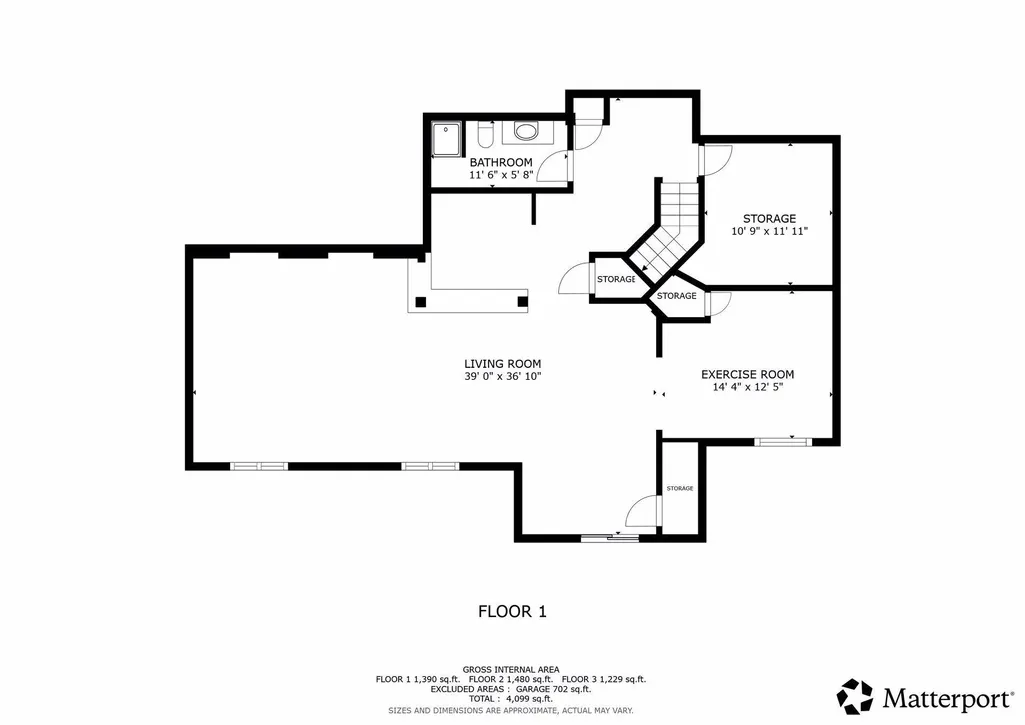
Sensational two story, former Model Home, in attractive Hillside Farm neighborhood. Nearly 4400 finished square feet in this well maintained one-owner home. Main floor features welcoming living room with two sided look-through fireplace. Gourmet center island kitchen with stainless appliances, comfortably open to eat-in kitchen and main floor family room with cozy two sided look-through fireplace. Adjoining formal dining with small butlery. Kitchen walks out to a spacious deck overlooking pond and attractive landscaping. Convenient main floor laundry. An open staircase brings you to the four upper-level bedrooms including a spacious primary suite with a full bath including jetted tub. Lower level is a marvelous entertaining space with wet-bar. 5th bedroom currently serves as a large workout space. Plenty of storage throughout! Home features include: Newer roof (2023), Furnace (2020), AC (2017), Hot water heater (2025). Dishwasher (2017). New Deck (2025). NEST security System. Beautiful Home. Exceptional value! Hurry to this one!
| Price History | |
|---|---|
| 6/11/2026 | Listed $625,000 |
| 7/7/2026 | 5$595,000 |
| 8/18/2026 | 5$569,900 |
General Features
| Living Area | 4388 |
|---|---|
| Sewer | City Sewer/Connected |
| Heating | Forced Air |
| Cooling | Central Air |
| Roof | Age 8 Years or Less,Asphalt |
| Appliances | Air-To-Air Exchanger,Dishwasher,Disposal,Dryer,Microwave,Range,Refrigerator,Stainless Steel Appliances,Washer,Water Softener Owned |
| Garage Spaces | 3 |
| Pool Features | None |
| Year Built | 2005 |
| Levels | Two |
| Property Subtype | Single Family |
| Tax Year | 2026 |
| Accessibility | None |
| County | Wright |
| New Construction | No |
| Property Type | Residential |
| HOA | No |
| Contingency | None |
| Subdivision Name | Hillside Farm 2nd Add |
| Full Baths | 2 |
| Directions | Hwy 25 S to School Blvd E,at 2nd round-about take the 1st exit onto Fenning Ave - Turn left onto 86th St NE,86th St NE turns right and becomes Badger St - Turn left onto Elk Ave to home on left. |
| City | Monticello |
| High School District | Monticello |
| Zoning Description | Residential-Single Family |
| Lot Size Units | Acres |
| Property Attached Y/N | No |
| Land Lease Y/N | No |
| Tax Annual Amount | 5974 |
| Additional Parcels Y/N | No |
| Virtual Tour | https://tours.spacecrafting.com/n3d-rcqq8m |
| Standard Status | Active |
| Lender Owned | No |
| Amenities Unit | Ceiling Fan(s),Deck,Exercise Room,Kitchen Center Island,Kitchen Window,Primary Bedroom Walk-In Closet,Patio,In-Ground Sprinkler,Vaulted Ceiling(s),Washer/Dryer Hookup,Wet Bar,Walk-In Closet |
| PostalCity | Monticello |
Interior Features
| Basement | Daylight/Lookout Windows,Finished,Full,Sump Pump,Walkout |
|---|---|
| Total Fireplaces | 1 |
| Fireplace Features | Two Sided,Living Room |
| Basement (Y/N) | Yes |
| Fireplace Y/N | Yes |
| Above Grade Finished Area | 2978 |
| Half Baths | 1 |
| 3/4 Baths | 1 |
| Laundry Features | Laundry Room,Main Level,Sink |
| Total Bedrooms | 5 |
| Below Grade Finished Area | 1410 |
| Total Baths | 4 |
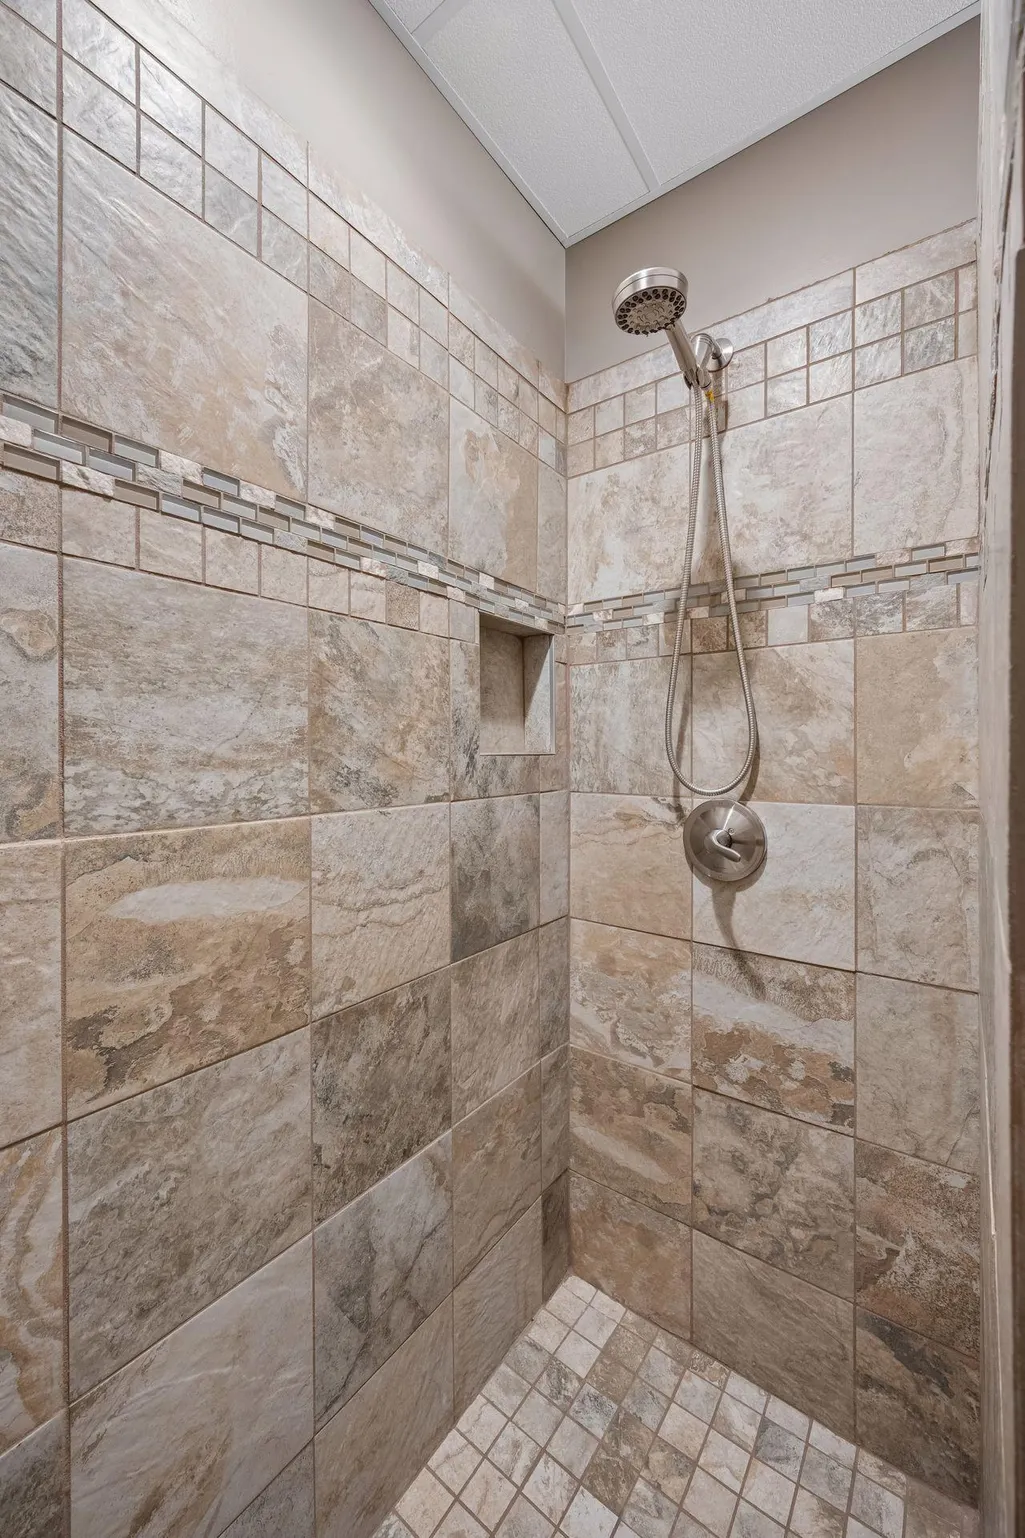
| Bath Desc | 3/4 Basement,Double Sink,Full Primary,Full Jack & Jill,Private Primary,Main Floor 1/2 Bath,Separate Tub & Shower,Upper Level Full Bath,Jetted Tub,Walk-In Shower Stall |
| Dining Room Description | Informal Dining Room,Kitchen/Dining Room,Separate/Formal Dining Room |
| Fuel | Natural Gas |
| Garage Square Feet | 673 |
Exterior Features
| Fencing | None |
|---|---|
| Parking Features | Attached Garage |
| Lot Features | Tree Coverage - Medium |
| Water Source | City Water/Connected |
| Lot Size Area | 0.388 |
| Building Area Total | 4520 |
| Lot Dimensions | 175x96x163x103 |
| Waterfront Y/N | No |
| Foundation Area | 1542 |
| Road Frontage Type | City Street |
Amenities
- Foreclosure
- Views
- Short Sale
- New Construction
- Adult 55+
- Lease To Own
- No HOA Fees
- Furnished
- Primary On Main
- Air Conditioning
- Seller Finance
- Green
- Fixer Upper
- Horse
- Golf
- Fireplace
- Deck
- Garage
- Basement
- Pool
Property vs Single Family Average in 55362
Price
Taxes
Year Built
Visits
 The data relating to real estate for sale on this web site comes in part from the Broker Reciprocity Program of the Regional Multiple Listing Service of Minnesota, Inc. Real estate listings held by brokerage firms other than Weichert, Realtors® - Tower Properties - Waite Park/St.Cloud are marked with the Broker Reciprocity logo or the Broker Reciprocity thumbnail logo (little black
house) and detailed information about them includes the name of the listing brokers.
The data relating to real estate for sale on this web site comes in part from the Broker Reciprocity Program of the Regional Multiple Listing Service of Minnesota, Inc. Real estate listings held by brokerage firms other than Weichert, Realtors® - Tower Properties - Waite Park/St.Cloud are marked with the Broker Reciprocity logo or the Broker Reciprocity thumbnail logo (little black
house) and detailed information about them includes the name of the listing brokers.
