
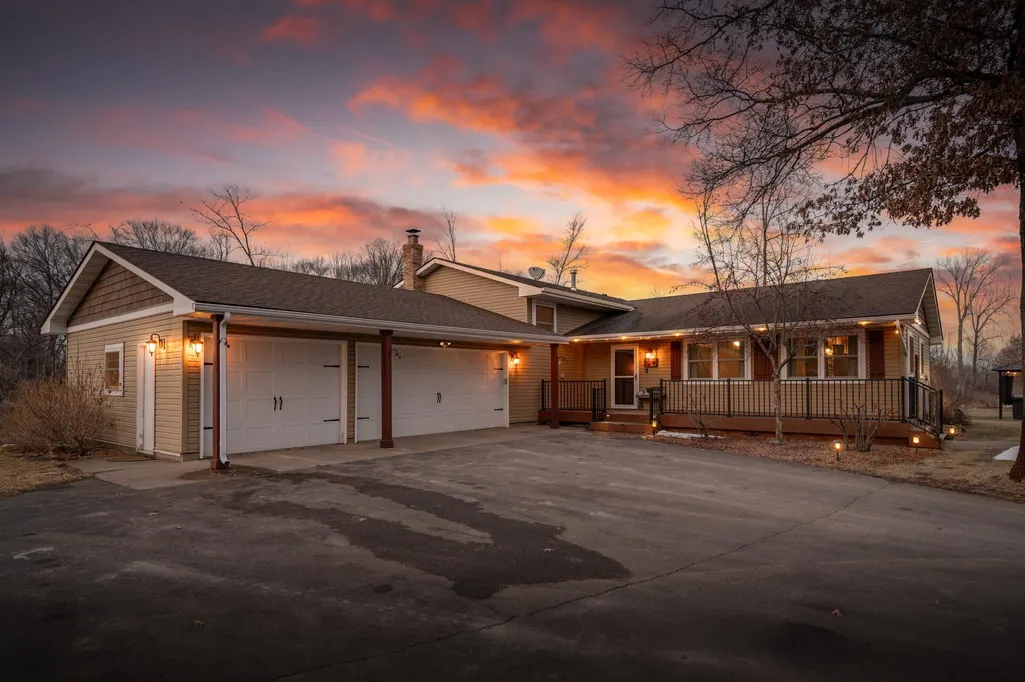
Address
32114 152nd Street Nw, Princeton, MN
Price
$ 925,000
Property Attributes
- ID#7036941
- TypeSingle Family
- Listing Status Active
- CountySHERBURNE
- CityPrinceton
- Zip55371
- StyleSingle Family
- Year Built1976
- Taxes$ 4810
- Price$ 925,000
- Bedrooms4
- Full Bathrooms2
- Half Bathrooms1
- Sqr Footage3514
- Lot Size34.64 Acres
Data Source:
Northstar MLS (NSTAR)
Property Description
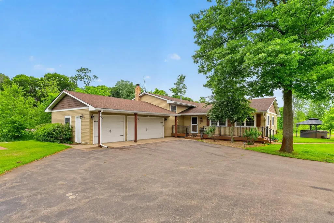
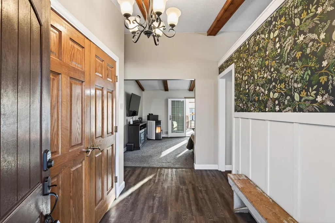
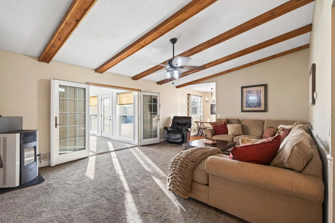
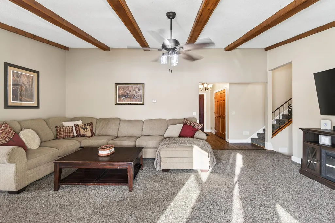
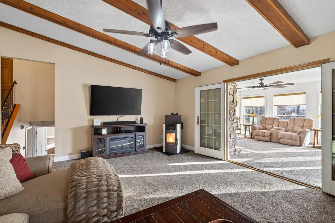
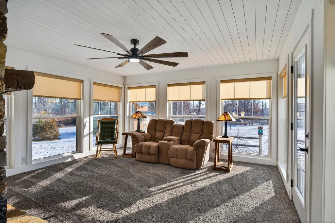
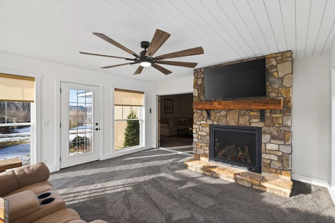
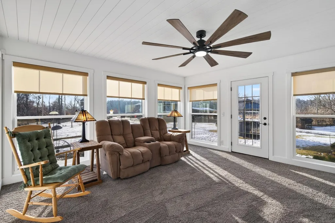
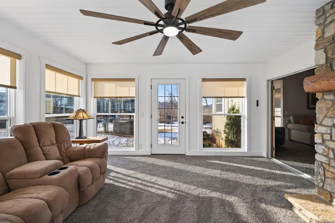
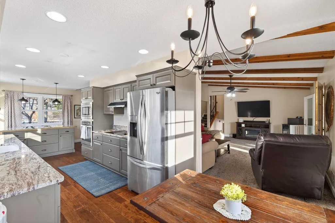
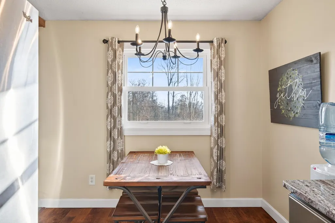
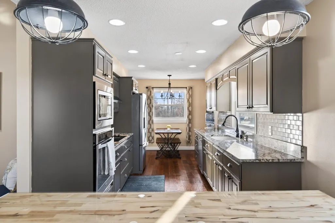
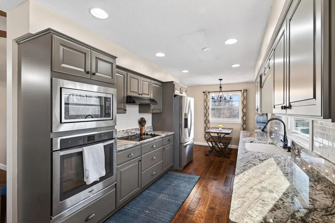
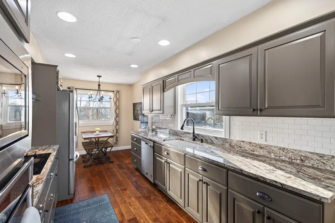
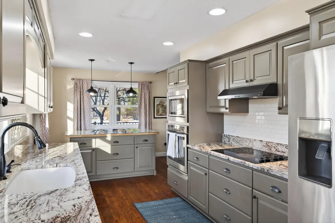
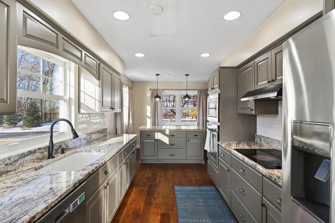
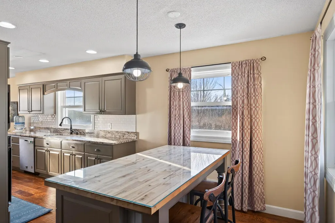
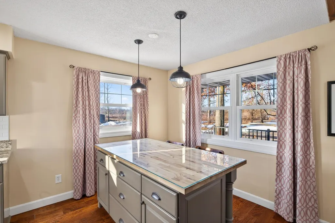
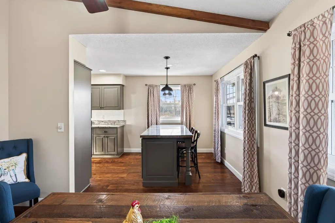
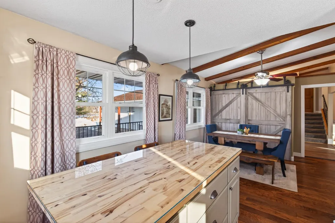
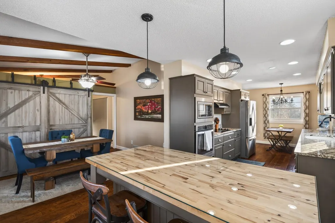
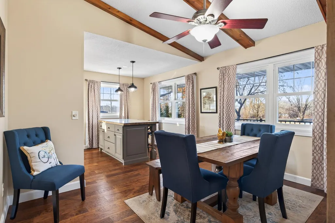
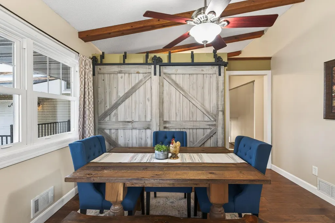
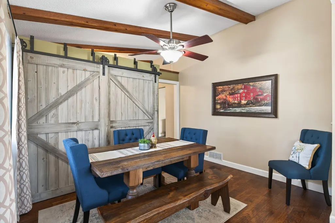
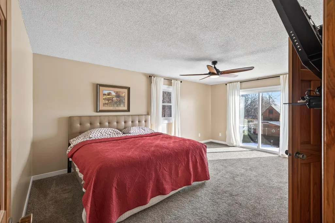
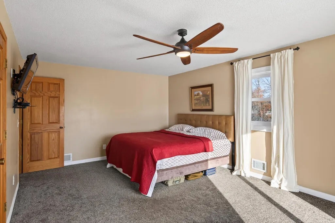
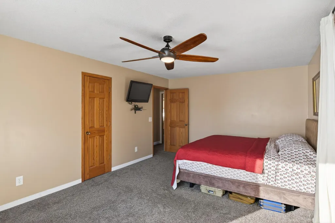
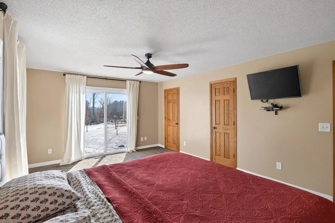
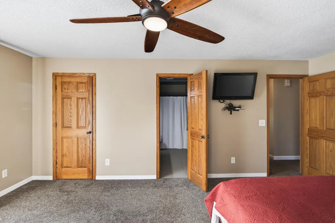
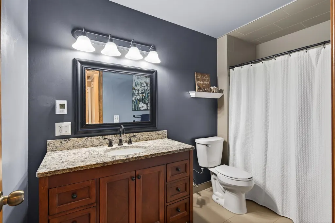
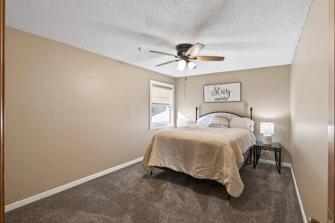
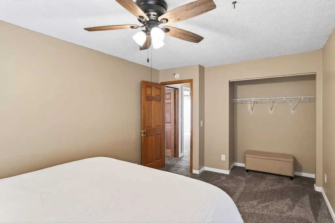
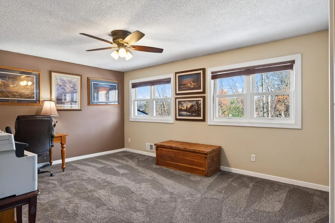
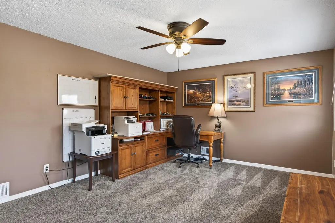
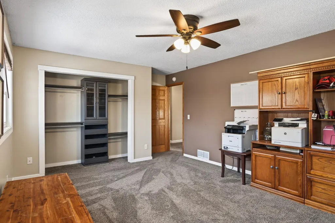
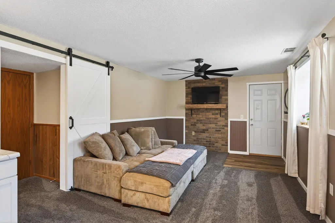
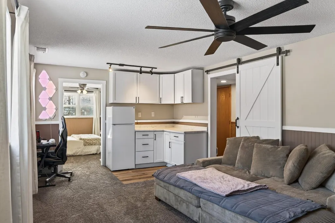
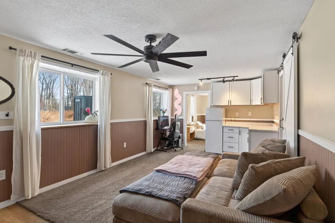
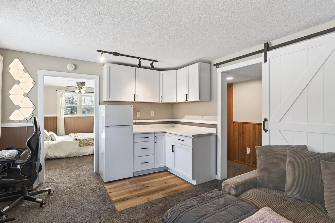
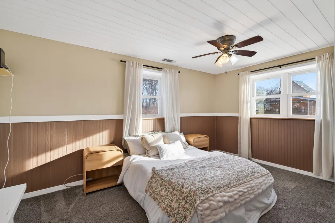
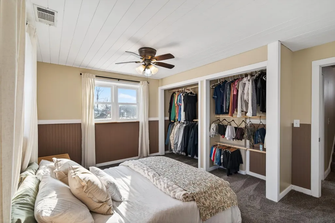
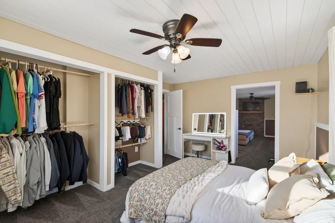
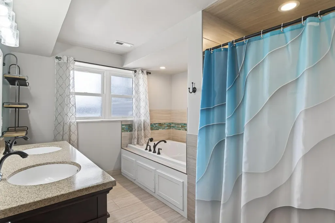
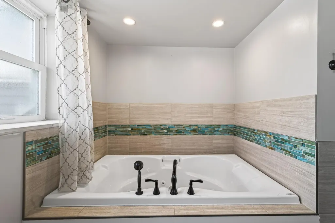
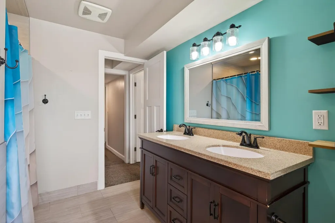
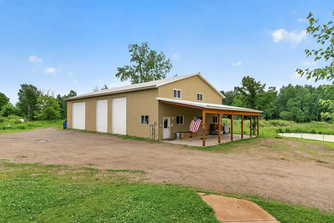
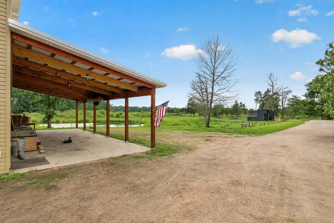
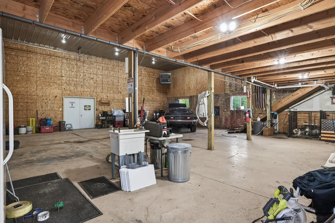
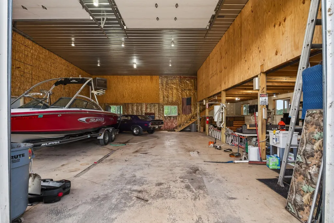
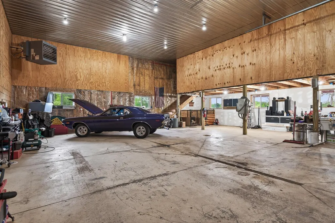
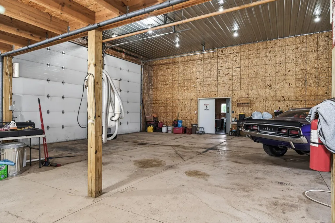
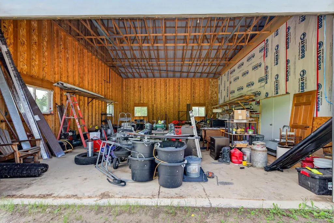
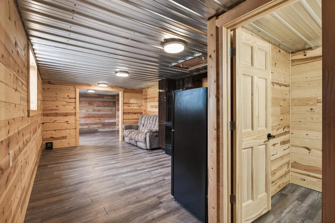
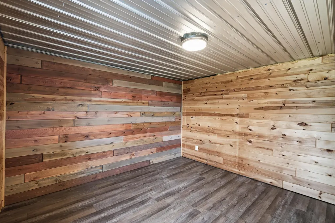
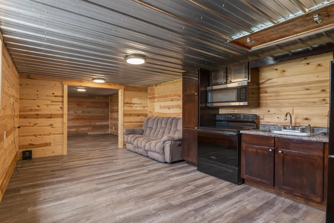
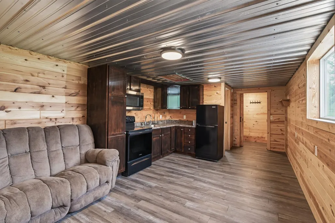
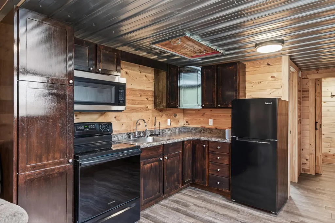
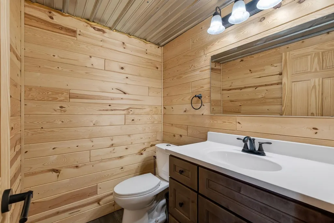
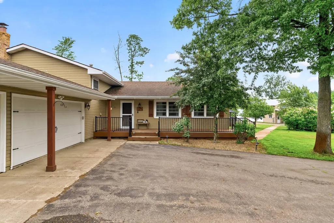
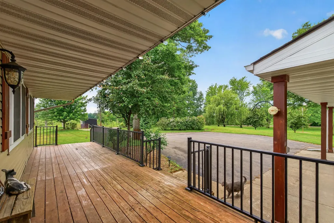
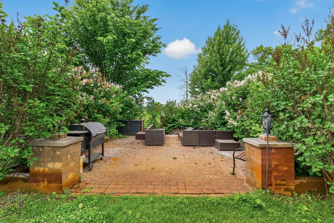
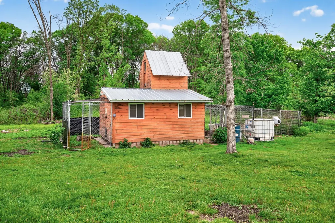
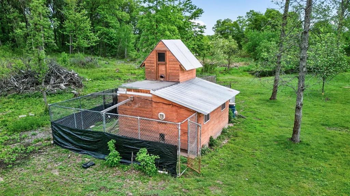
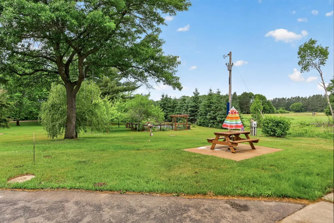
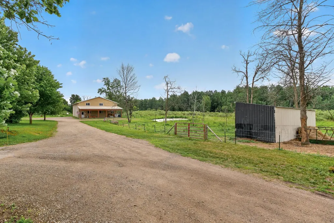
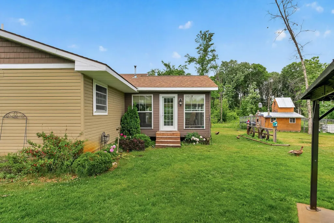
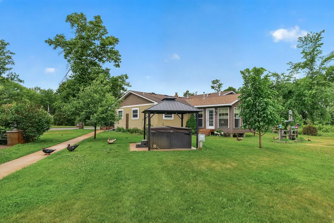
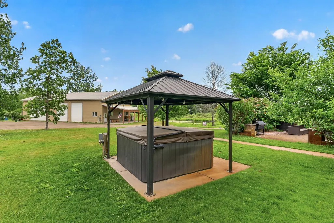
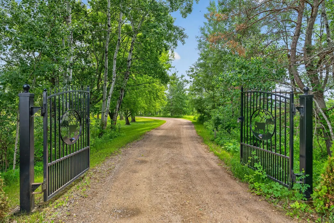
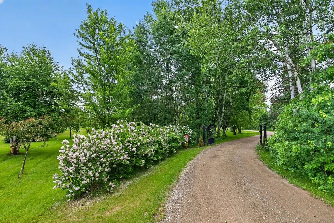
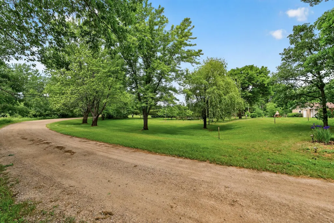
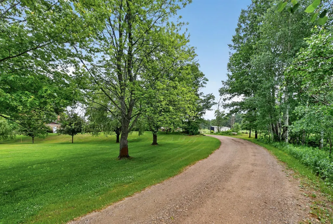
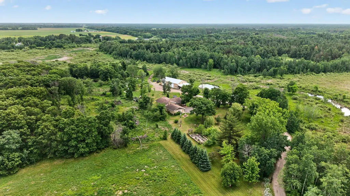

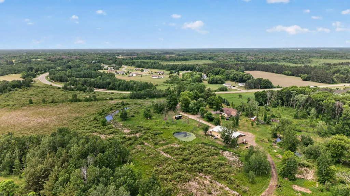
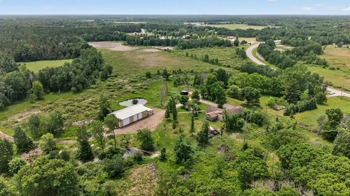
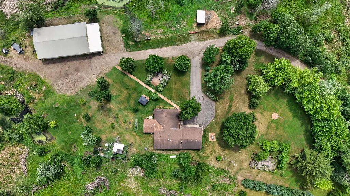
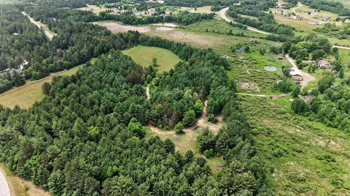
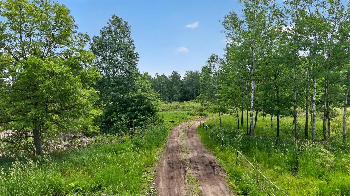
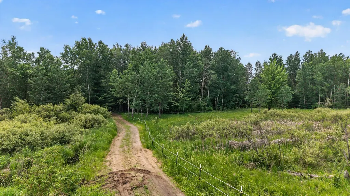
SELLERS ARE MOTIVATED & WILL LOOK AT ALL OFFERS! Set on an incredible 34.64 acres in Princeton, this one-of-a-kind property offers a rare opportunity to own expansive, versatile land with endless potential for development, recreation, or a private retreat. With the ability to divide into 2.5-acre parcels, the possibilities here are wide open—whether you’re looking to invest, build, or simply enjoy the space and privacy. The land itself is exceptional, featuring a beautiful mix of woods, open pasture, ponds, high ground and grazing areas. Outdoor amenities abound, including a fenced garden, thriving orchard with apples, plums, grapes, and raspberries, a well-designed chicken coop, and a pasture with electric fencing and shade house. Multiple outdoor living spaces make it easy to enjoy every inch of the property, plus it is maintained by a Hunter 21-zone irrigation system. You’ll find a 24x20 paver patio with fire pit surrounded by lilac trees, a 10x12 concrete picnic patio, a 12x12 6-person hot tub patio with pergola and winter curtain, plus a cedar deck with iron railings. The impressive 40x72x16 stick-built pole shed is an amazing feature, offering a 40x40 heated and insulated workshop, 32x40 cold storage space, 200 amp service, commercial-grade garage doors with openers, loft that can be used as an office or fun space (kitchen, living room, flex room and 1/2 bathroom), plus a 16x40 lean-to with concrete and dog kennels. This is a dream come true for hobbyists, business use, or future flexibility. The home itself has been fully renovated, blending quality, stylish updates with warm, inviting character. Inside, you’ll find hand-scraped hardwood floors, solid 6-panel doors, and a large welcoming foyer with board and batten detail and modern wallpaper accent. There are 4 bedrooms (3 on the upper level), a spacious primary bedroom with walk-in closet and walk-through access to a beautifully updated bath with heated tile floors, a tiled shower/deep tub combo. The kitchen features custom painted, soft-close maple cabinets by Crystal Cabinets, granite countertops, butcher block island with breakfast bar, tile backsplash, and SS appliances including cooktop and wall oven, along with an eat-in dining area. The adjacent dining room showcases a fantastic built-in pantry with sliding barn doors. A newly added sunroom is where you will want to spend all your time, with floor-to-ceiling windows and a stone surround gas fireplace. The large living room features vaulted ceilings with wood beams and a corn pellet stove for supplemental heat. The finished lower level offers excellent flexibility with a family room, kitchenette, bedroom, bathroom, and direct access to the garage which is perfect for guests or a multi-generational living setup. The lower level bath has also been remodeled to include a large jetted soaking tub, separate tile shower and double vanity. A heated, insulated and finished 3-car garage with epoxy floors and room for storage, water softener, iron filtration system, newer windows, carpet, fresh paint, and custom blinds complete the package. This is a truly rare property where acreage, usability, updates, and future potential come together—an opportunity that is becoming increasingly hard to find!
| Price History | |
|---|---|
| 3/21/2026 | Listed $995,000 |
| 5/1/2026 | 3$975,000 |
| 6/12/2026 | 2$965,000 |
| 7/10/2026 | 5$925,000 |
General Features
| Living Area | 3514 |
|---|---|
| Sewer | Holding Tank,Private Sewer,Septic System Compliant - No |
| Heating | Forced Air,Fireplace(s),Humidifier,In-Floor Heating,Other |
| Cooling | Central Air |
| Roof | Age Over 8 Years,Asphalt,Pitched |
| Appliances | Cooktop,Dishwasher,Dryer,Humidifier,Gas Water Heater,Water Filtration System,Microwave,Refrigerator,Stainless Steel Appliances,Wall Oven,Washer,Water Softener Owned |
| Garage Spaces | 7 |
| Pool Features | None |
| Year Built | 1976 |
| Electric | Circuit Breakers,200+ Amp Service |
| Levels | Three Level Split |
| Property Subtype | Single Family |
| Tax Year | 2026 |
| Accessibility | None |
| Additional Parcels Description | 15004650020 |
| County | Sherburne |
| New Construction | No |
| Property Type | Residential |
| HOA | No |
| Contingency | None |
| Other Structures | Chicken Coop/Barn,Kennel/Dog Run,Lean-To,Pole Building |
| Full Baths | 2 |
| Directions | Hwy 169 to Sherb. CR 9,West to CR 1,N to CR 3,W 1.3 miles to home on left. |
| City | Princeton |
| High School District | Princeton |
| Zoning Description | Residential-Single Family |
| Lot Size Units | Acres |
| Property Attached Y/N | No |
| Land Lease Y/N | No |
| Tax Annual Amount | 4810 |
| Additional Parcels Y/N | Yes |
| Virtual Tour | https://my.matterport.com/show/?m=7kdXjCPJJiK&mls=1 |
| Standard Status | Active |
| Lender Owned | No |
| Amenities Unit | Ceiling Fan(s),Deck,Hardwood Floors,Hot Tub,Kitchen Center Island,Kitchen Window,Primary Bedroom Walk-In Closet,Patio,Paneled Doors,Porch,In-Ground Sprinkler,Sun Room,Tile Floors,Vaulted Ceiling(s),W |
| PostalCity | Princeton |
Interior Features
| Basement | Block,Daylight/Lookout Windows,Finished,Full,Storage Space,Tile Shower,Walkout |
|---|---|
| Total Fireplaces | 2 |
| Fireplace Features | Gas,Pellet,Stone |
| Basement (Y/N) | Yes |
| Fireplace Y/N | Yes |
| Above Grade Finished Area | 2748 |
| Half Baths | 1 |
| Laundry Features | Electric Dryer Hookup,Lower Level,Laundry Room,Washer Hookup |
| Total Bedrooms | 4 |
| Below Grade Finished Area | 766 |
| Total Baths | 3 |
| Bath Desc | Double Sink,Full Basement,Separate Tub & Shower,Upper Level Full Bath,Primary Walk-Thru |
| Dining Room Description | Breakfast Bar,Eat In Kitchen,Separate/Formal Dining Room |
| Fuel | Propane |
| Garage Dimensions | 30x23 |
| Garage Square Feet | 690 |
Exterior Features
| Fencing | Electric |
|---|---|
| Parking Features | Attached Garage,Gravel,Asphalt,Finished Garage,Garage Door Opener,Heated Garage,Insulated Garage |
| Lot Features | Suitable for Horses,Tree Coverage - Medium |
| Water Source | Private,Sand Point,Well |
| Lot Size Area | 34.64 |
| Building Area Total | 3062 |
| Lot Dimensions | Irregular |
| Waterfront Y/N | No |
| Foundation Area | 1879 |
| Road Frontage Type | County Road,Paved Streets |
| Road Responsibility | Public Maintained Road |
Amenities
- Foreclosure
- Views
- Short Sale
- New Construction
- Adult 55+
- Lease To Own
- No HOA Fees
- Furnished
- Primary On Main
- Air Conditioning
- Seller Finance
- Green
- Fixer Upper
- Horse
- Golf
- Fireplace
- Deck
- Garage
- Basement
- Pool
Property vs Single Family Average in 55371
Price
Taxes
Year Built
Visits
 The data relating to real estate for sale on this web site comes in part from the Broker Reciprocity Program of the Regional Multiple Listing Service of Minnesota, Inc. Real estate listings held by brokerage firms other than Weichert, Realtors® - Tower Properties - Waite Park/St.Cloud are marked with the Broker Reciprocity logo or the Broker Reciprocity thumbnail logo (little black
house) and detailed information about them includes the name of the listing brokers.
The data relating to real estate for sale on this web site comes in part from the Broker Reciprocity Program of the Regional Multiple Listing Service of Minnesota, Inc. Real estate listings held by brokerage firms other than Weichert, Realtors® - Tower Properties - Waite Park/St.Cloud are marked with the Broker Reciprocity logo or the Broker Reciprocity thumbnail logo (little black
house) and detailed information about them includes the name of the listing brokers.
